


Property Summary
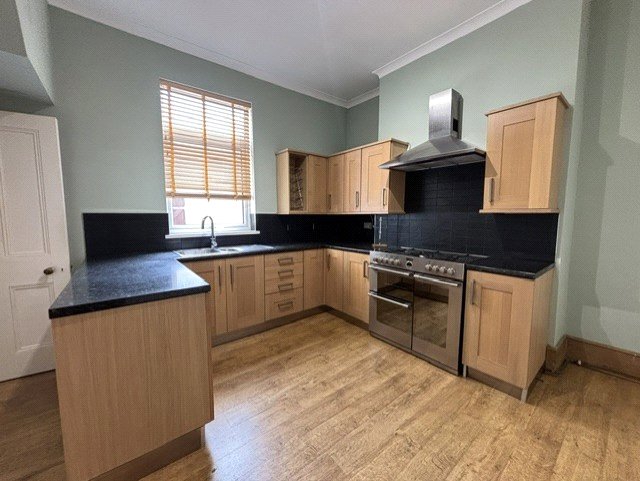
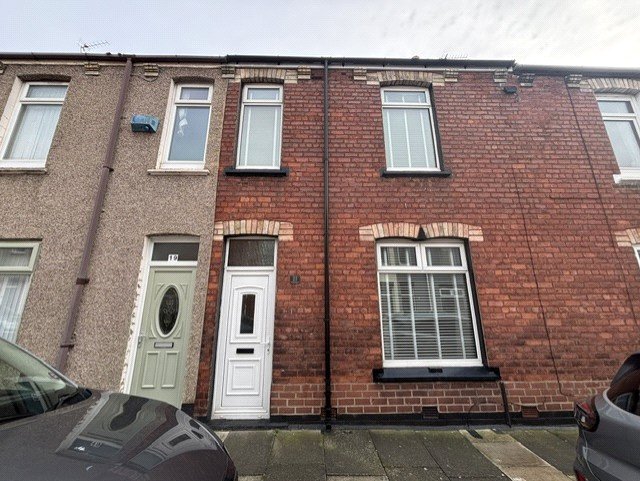
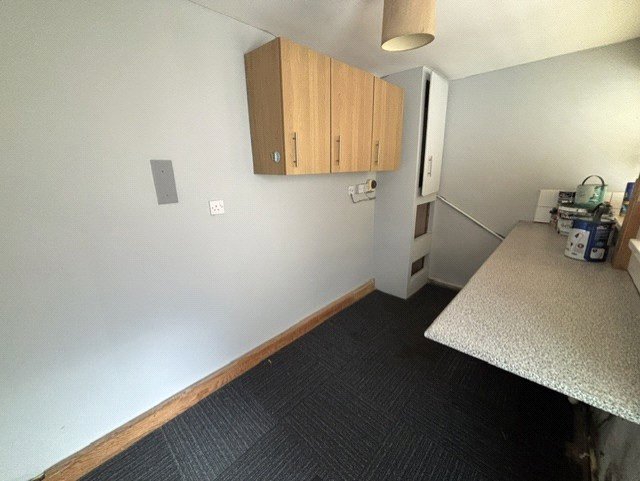
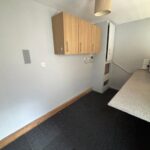
Presenting this charming terraced house available for rent in a sought-after area. This property boasts three well-proportioned bedrooms, ideal for a growing family or those looking for extra space. Beautiful kitchen with a lovely oven, hub, extractor fan and sink. The property has a utility room with plenty of space for appliances and blinds throughout the home.
With its convenient location and excellent transport links, this house offers a perfect balance of tranquillity and accessibility. Don't miss out on the opportunity to make this delightful property your new rental home. Contact us to arrange a viewing and discover all that this fantastic property has to offer.
COUNCIL TAX BAND A
With its convenient location and excellent transport links, this house offers a perfect balance of tranquillity and accessibility. Don't miss out on the opportunity to make this delightful property your new rental home. Contact us to arrange a viewing and discover all that this fantastic property has to offer.
COUNCIL TAX BAND A
Full Details
Kitchen 3.6m x 4.1m
Having UPVC double glazed window, radiator, wooden cabinets, intergrated double oven and hob. Stainless steel extractor fan and sink.
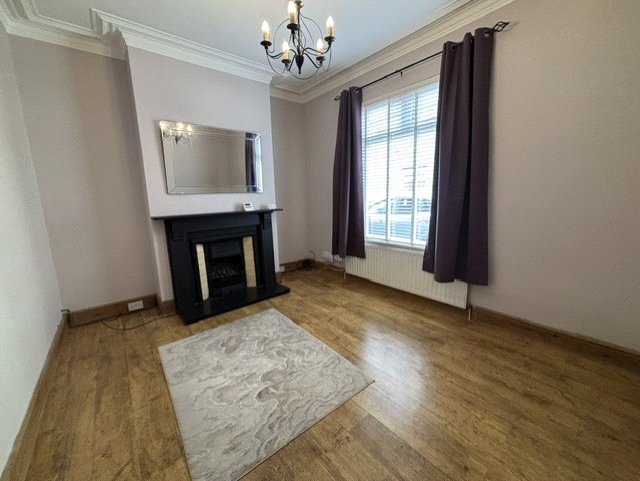
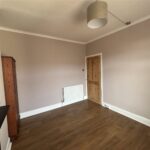
Living Room 4.0m x 3.3m
With UPVC double glazed window, laminate flooring, and fireplace.
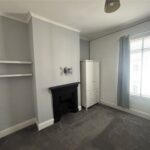
Bedroom one 3.6m x 2.9m
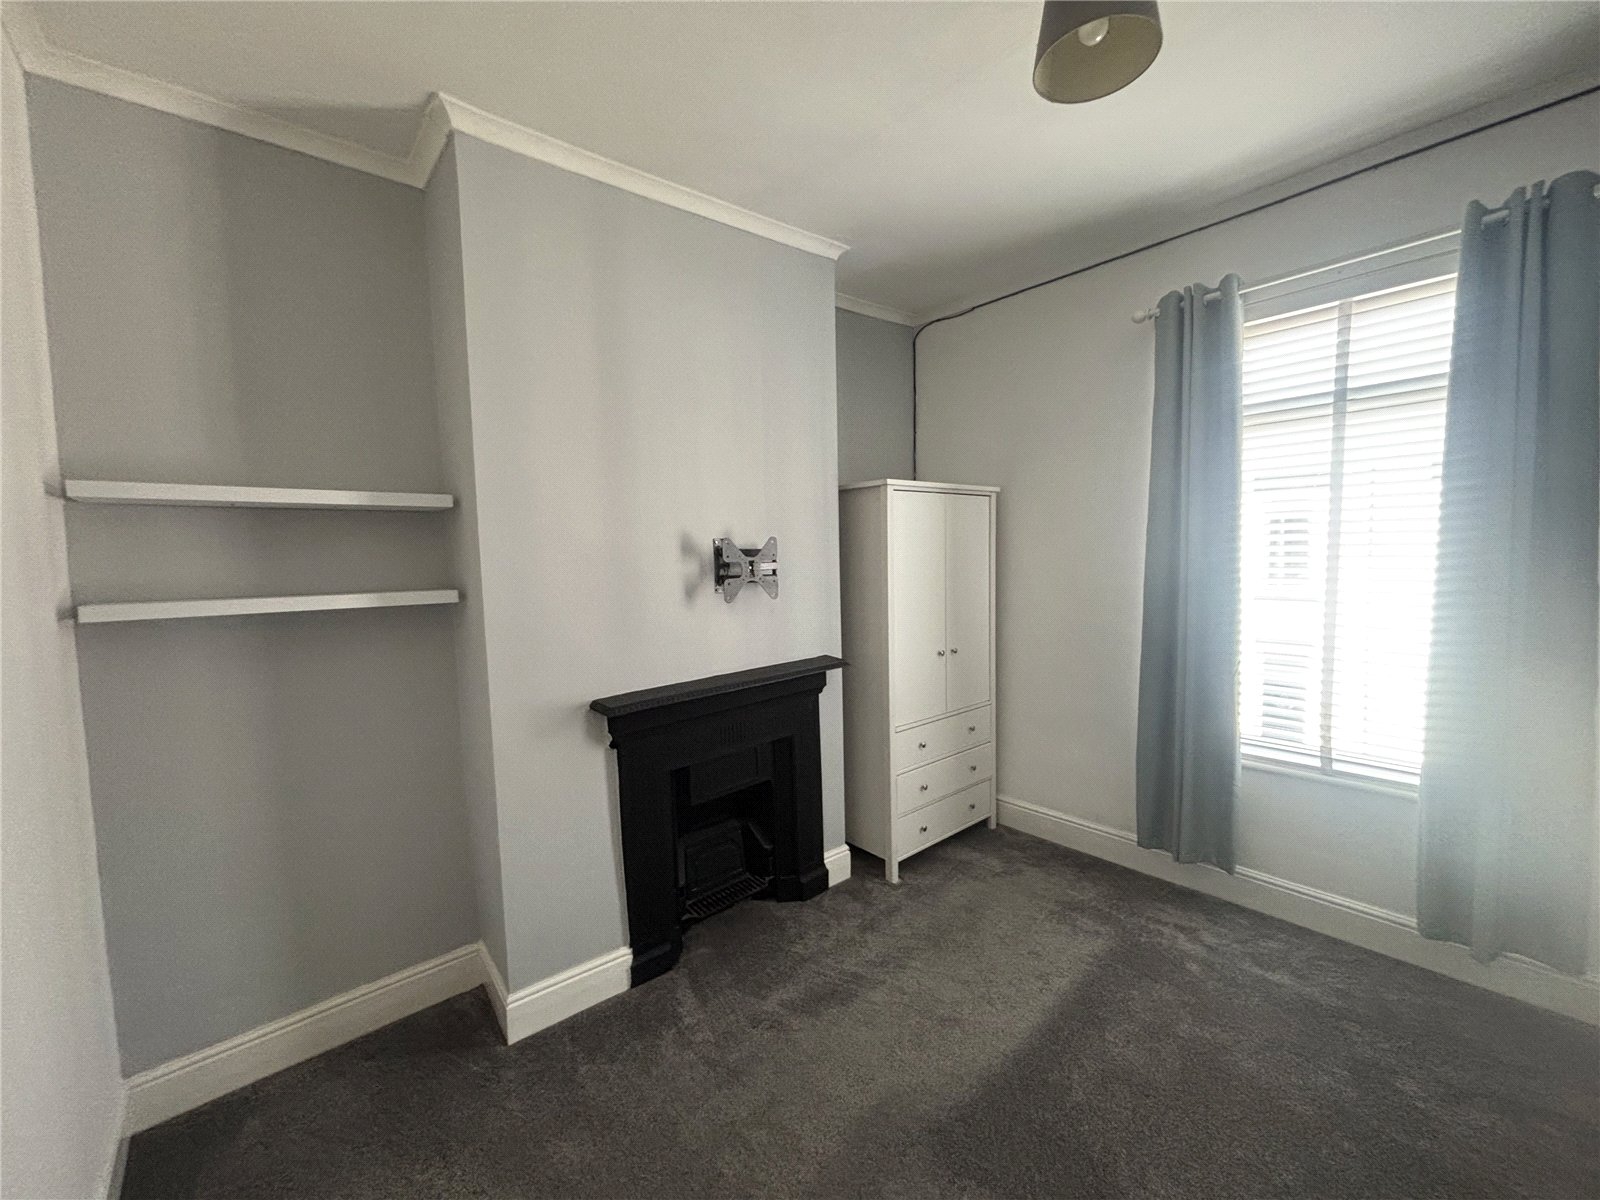
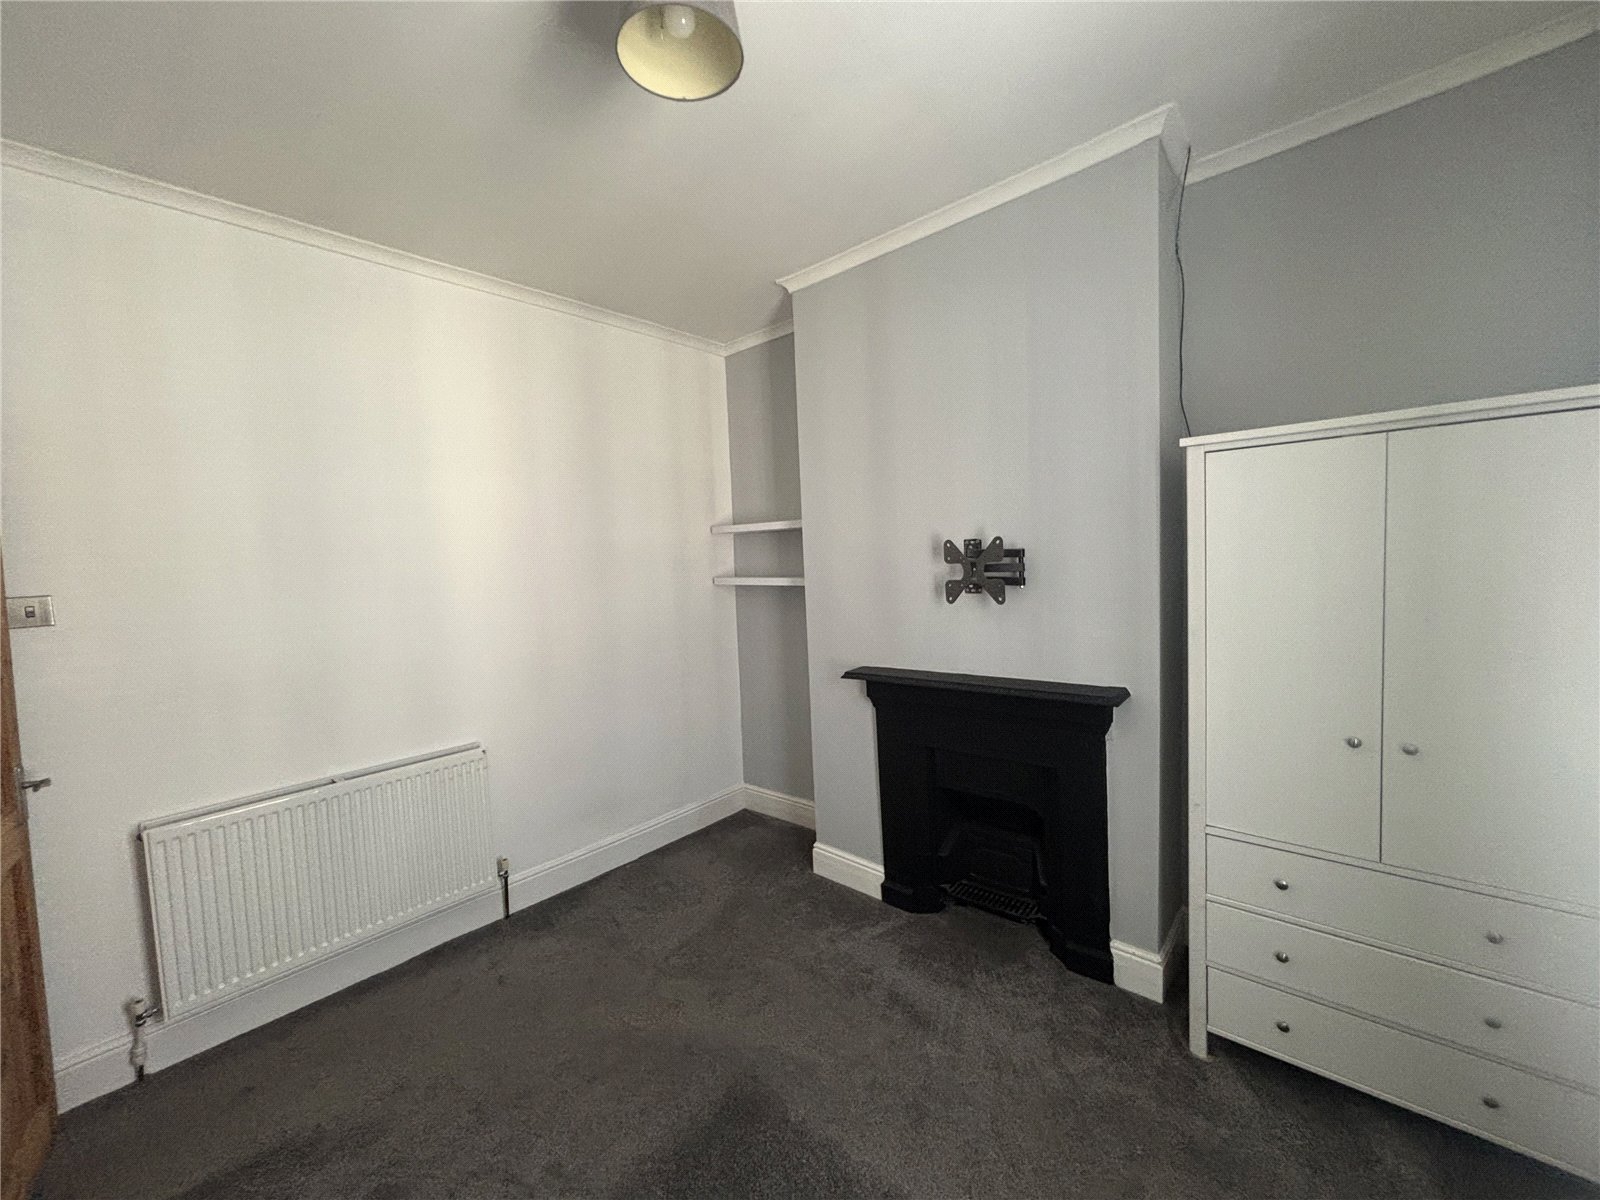
Having UPVC double glazed window, radiator, fireplace and grey carpets.
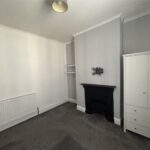
Bedroom two 2.8m x 3.3m
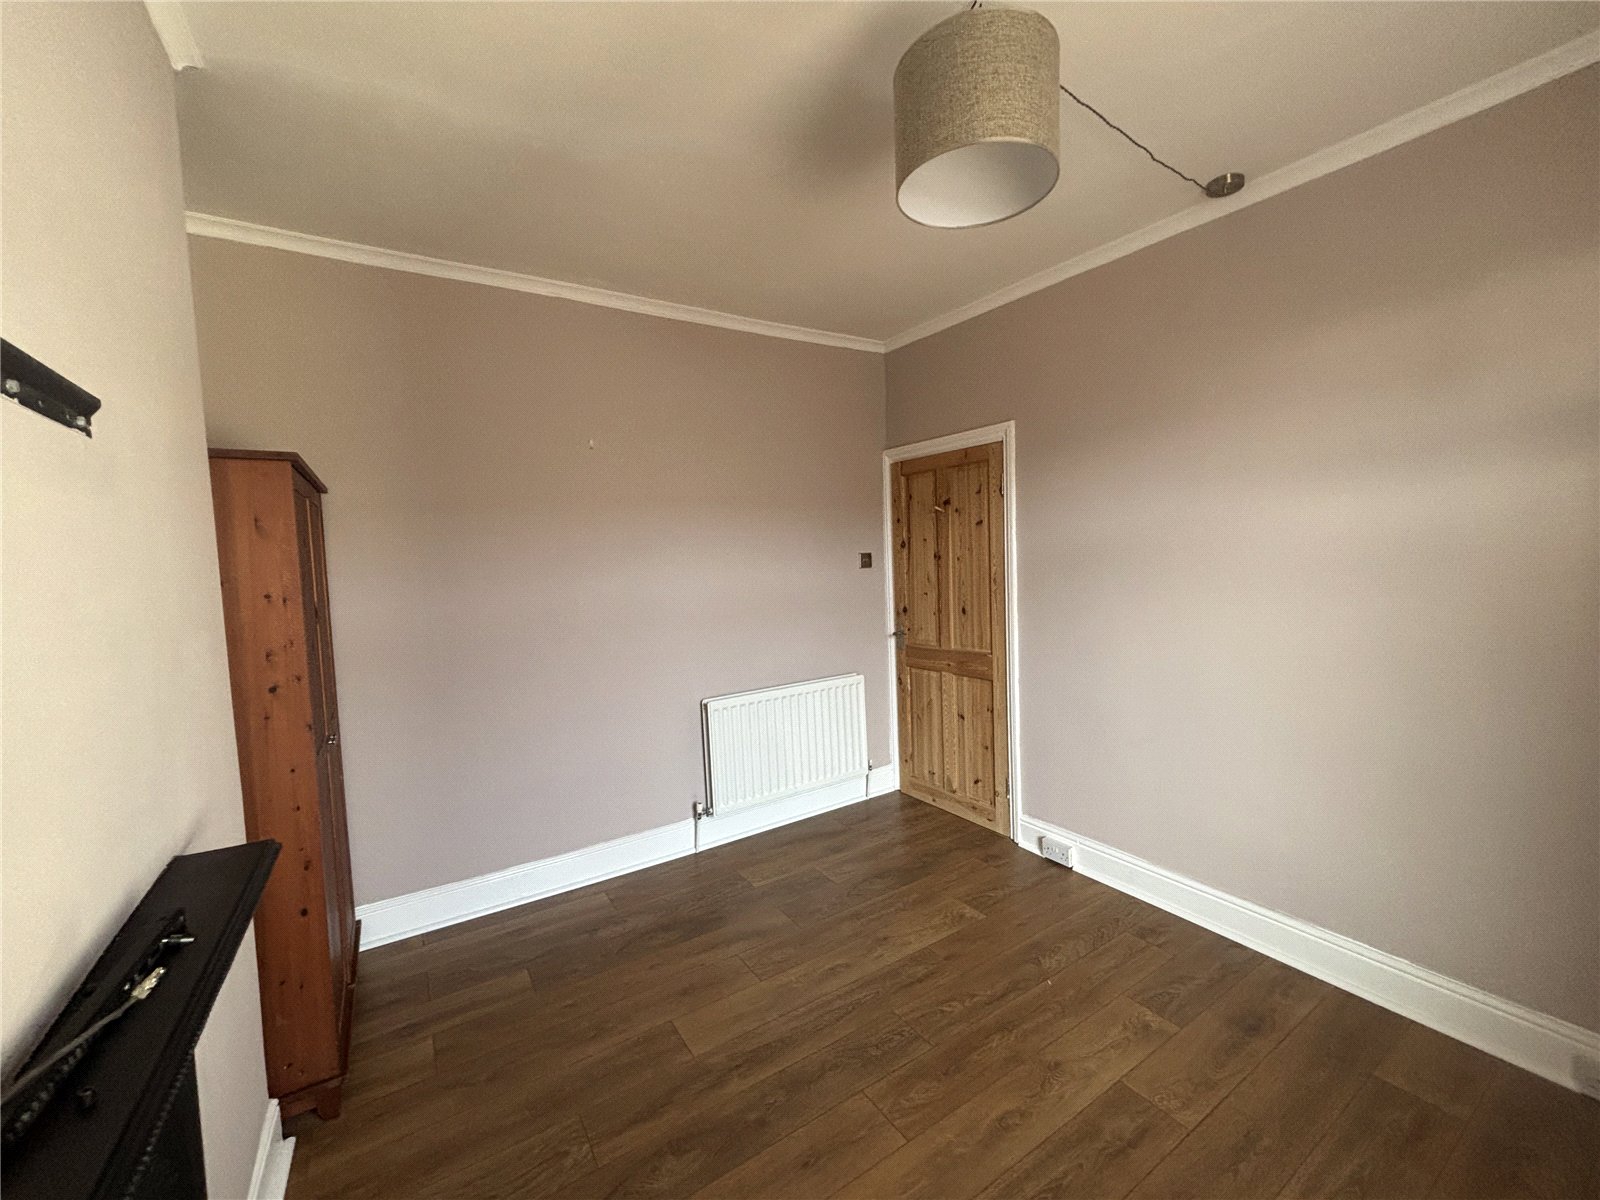
With UPVC double glazed window, laminate flooring, radiator and fireplace.
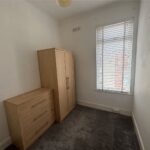
Bedroom three 2.1m x 2.3m
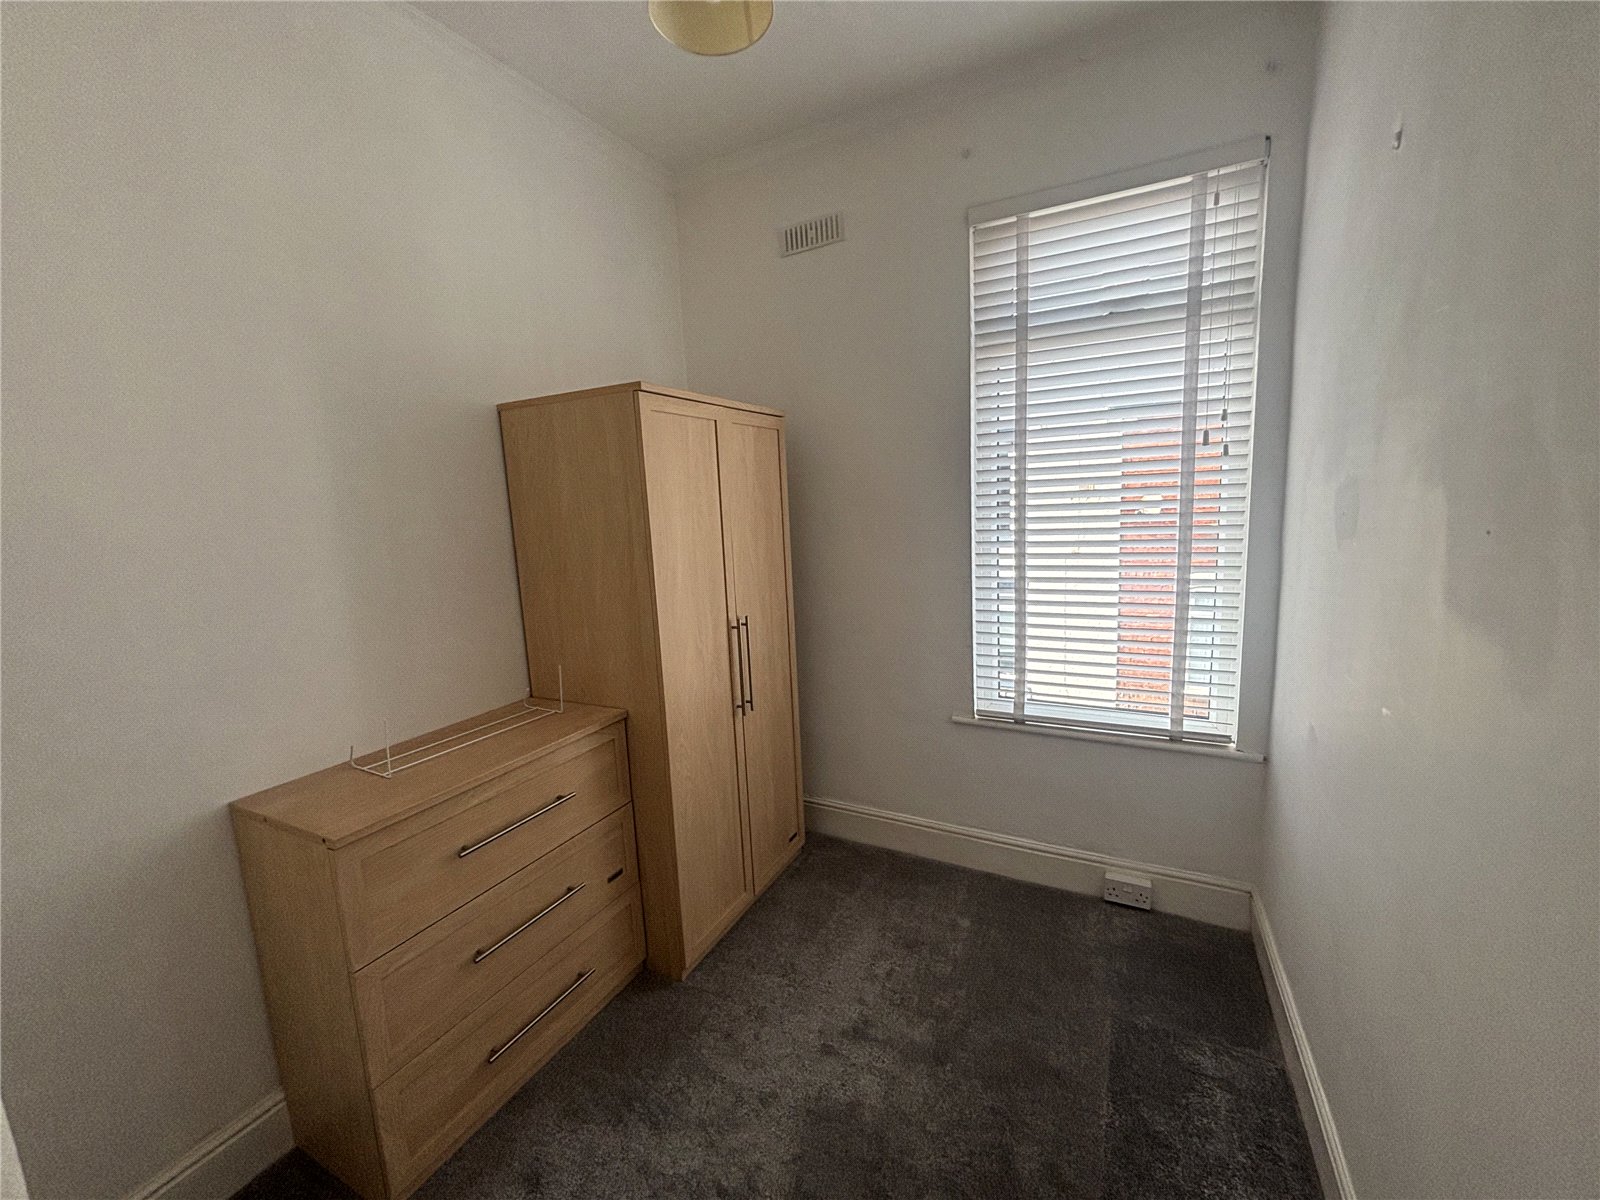
Having UPVC double glazed window, radiator and grey carpets.
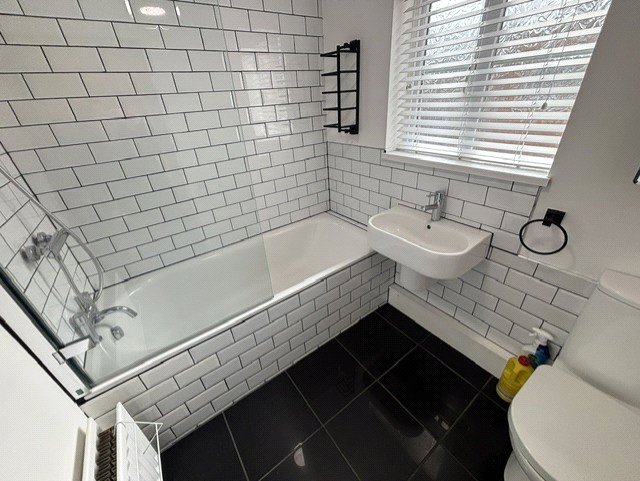
Bathroom
With UPVC double glazed window, bath with overhead shower, sink, toilet and radiator
Lettings disclaimer
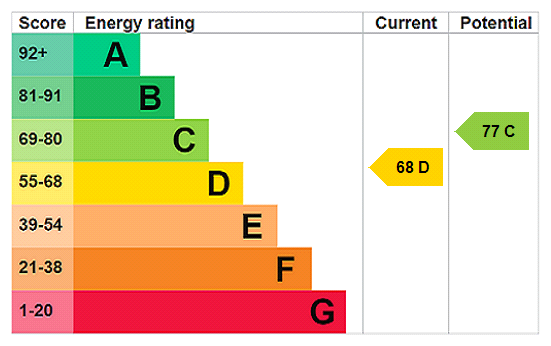
All measurements are approximate and intended as a guide only. All our measurements are carried out using a regularly calibrated laser tape but may be subject to a margin of error. 2/ Fixtures and fittings other than those included in the above details are to be agreed separately. 3/ All EPCs are generated by a third party and Holbrook & Co accepts no liability for their accuracy. 6/ The Floorplans that are provided are purely to give an idea of layout and as such should not be relied on for anything other than this. It is highly likely the plans do not show cupboards, indents, fireplaces or recesses and are not drawn to scale or with doors, staircases and windows in the correct scale or position. Applicants must satisfy themselves of any size or shape before committing to any expense. Terms of Website Use Information provided on our website is for general information only. It may not be wholly accurate, complete or up-to-date and should not be relied upon. Intellectual Property/ The copyright and other intellectual property rights in our website & brochures are owned by us or our licensors. All rights are expressly reserved. Unauthorised use/ By accessing our site, you agree not to attempt to gain any unauthorised access or to do anything which may interfere with the functionality or security of our site.
A holding deposit of one weeks rent is payable upon application and all properties are subject to a bond which equates to 5 weeks rent plus, subject to satisfactory references and credit checks.
VIEWING ARRANGEMENTS: Viewings are arranged within our opening hours which are Monday to Friday 9.00am-5.00pm