
This property is not currently available. It may be sold or temporarily removed from the market.
Fairfield Grove, Murton, Seaham, County Durham, SR7 9NB
Murton, Seaham, County Durham See map
£255,000
Property Summary
Holbrook & Co are pleased to bring to the market this well-presented detached family home, positioned on a generous corner plot within a quiet cul-de-sac setting. Offering spacious and flexible accommodation throughout, this property is perfectly suited to modern family living.
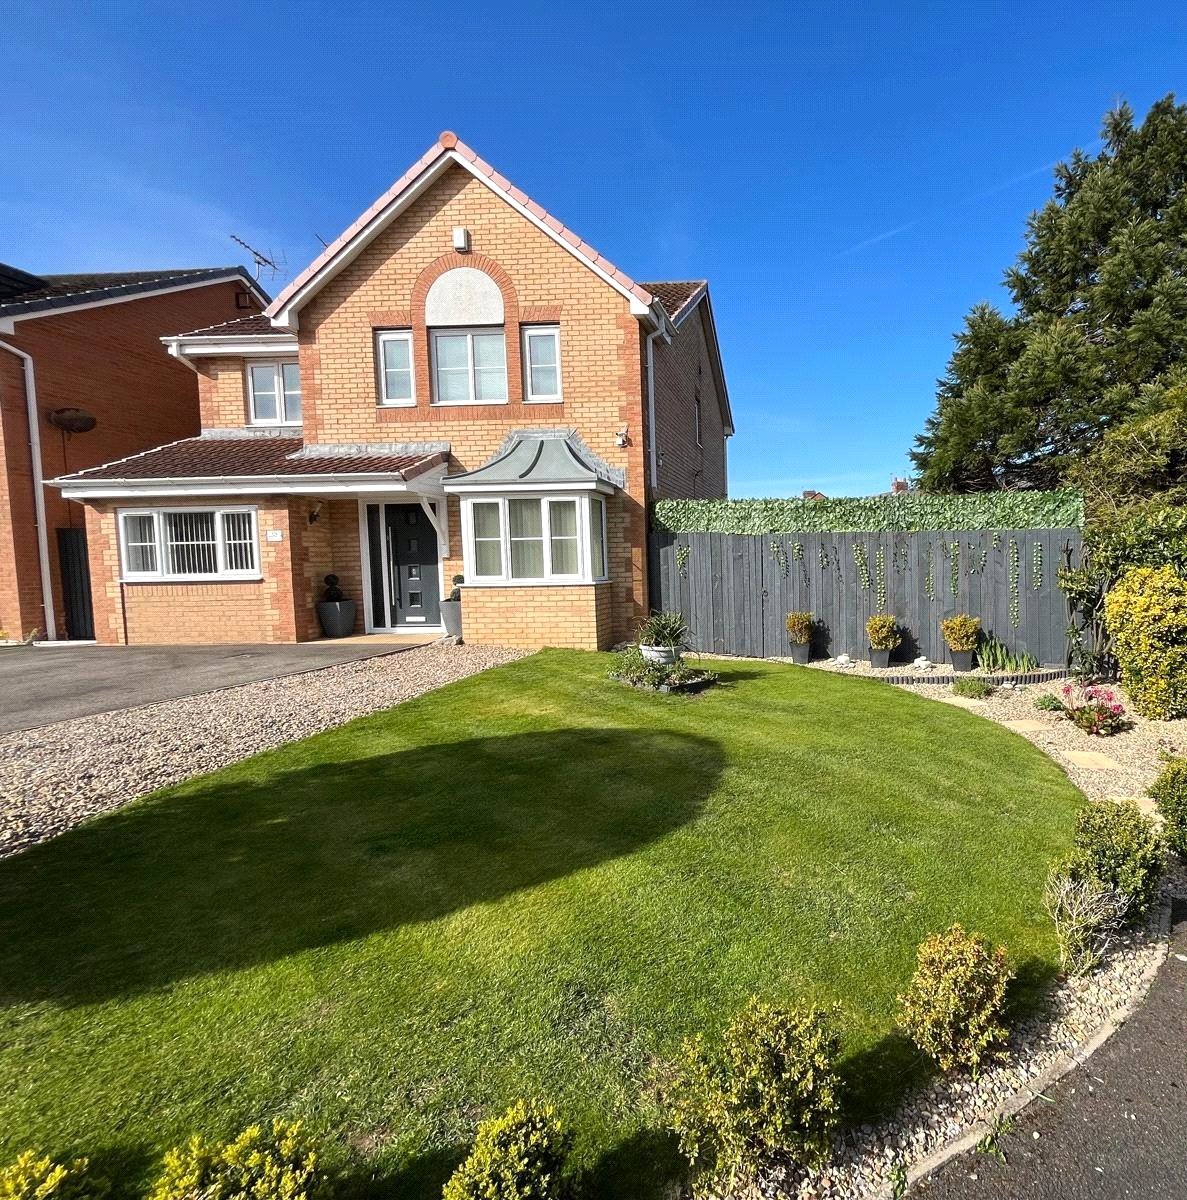
To the front, there is an attractive lawned garden and double driveway with gated side access leading to a private, enclosed seating area, ideal for relaxing or entertaining.
Internally, the property briefly comprises a welcoming entrance hallway, a convenient ground floor W.C., a bright and spacious lounge featuring a log burner and French doors opening out to the rear garden, and a separate dining room with a bay window to the front. The contemporary kitchen/breakfast room is fitted with a range of integrated appliances, creating a practical yet stylish hub of the home.
A key feature of the property is the professionally converted garage, completed with the relevant approvals, now offering a versatile additional room which could be used as a fifth bedroom, home office, or playroom depending on individual needs.
To the first floor, there are four well-proportioned bedrooms, including a principal bedroom with fitted wardrobes and a private en-suite, as well as a modern family bathroom.
Externally, the rear garden enjoys a favourable sunny aspect and is mainly laid to lawn, providing a pleasant and private outdoor space.
Further benefits include gas central heating, double glazing, a double driveway, and well-maintained gardens surrounding the property.
Ideally located close to local amenities, reputable schools, and excellent transport links, with easy access to the A19 and within close proximity to Dalton Park retail and leisure outlet, this is a fantastic opportunity to acquire a ready-to-move-into family home.
To the front, there is an attractive lawned garden and double driveway with gated side access leading to a private, enclosed seating area, ideal for relaxing or entertaining.
Internally, the property briefly comprises a welcoming entrance hallway, a convenient ground floor W.C., a bright and spacious lounge featuring a log burner and French doors opening out to the rear garden, and a separate dining room with a bay window to the front. The contemporary kitchen/breakfast room is fitted with a range of integrated appliances, creating a practical yet stylish hub of the home.
A key feature of the property is the professionally converted garage, completed with the relevant approvals, now offering a versatile additional room which could be used as a fifth bedroom, home office, or playroom depending on individual needs.
To the first floor, there are four well-proportioned bedrooms, including a principal bedroom with fitted wardrobes and a private en-suite, as well as a modern family bathroom.
Externally, the rear garden enjoys a favourable sunny aspect and is mainly laid to lawn, providing a pleasant and private outdoor space.
Further benefits include gas central heating, double glazing, a double driveway, and well-maintained gardens surrounding the property.
Ideally located close to local amenities, reputable schools, and excellent transport links, with easy access to the A19 and within close proximity to Dalton Park retail and leisure outlet, this is a fantastic opportunity to acquire a ready-to-move-into family home.
Full Details
Entrance Hall
The property is accessed via a composite enterance door and full height glazed side panel, featuring laminate flooring and a radiator, with arch leading to dining room
Living Room 2.33 x 3.78
Spacious lounge with carpet flooring, a duel fuel log burner with a feature timber mantel and marble hearth, a radiator, two double glazed rear aspect window and patio doors leading to the rear.
Kitchen/ Breakfast Room 4.85 x 2.66
Modern kitchen/breakfasting area benefiting from a range of wall and base units with contrasting worksurfaces, sink unit, plumbing for a washing machine, Integrated dishwasher, oven with a gas hob, undercounter fridge and freezer. Vinyl flooring, tile splash back, a radiator, spotlights two double glazed windows and an external door leading to the side of the property.
Dining Room 3.20 x 2.67
Separate diner with laminate flooring, a radiator and a double glazed front three part walk in bay window.
Snug/Bedroom 5 4.94 x 2.68
A versatile room which has being professionally converted from the garage having laminate flooring, a storage cupboard, radiator and a double glazed window.
Cloakroom 1.52 x 0.95
Convenient downstairs W.C with a hand wash basin with tiled splashback, laminate flooring, spotlights and a radiator
Bedroom 1 3.6 x 3.58
Double bedroom with an en-suite, two fitted wardrobes, carpet flooring, a radiator and three double glazed windows.
Ensuite Bathroom 1.43 x 1.28
En-suite with tiled shower cubicle, hand wash basin and W.C. Vinyl flooring, spotlights, radiator and a double glazed window.
Bedroom 2 3.73 x 2.63
Double bedroom with carpet flooring, a radiator, bulk head alcove, and a double glazed window.
Bedroom 3 3.05 x 2.25
Double bedroom with carpet flooring, a radiator and a double glazed window.
Bedroom 4 3.27 x 2.82
Double bedroom with carpet flooring, a radiator and a double glazed window.
Family Bathroom 2.10 x 1.87
Part tiled three piece bathroom suite with paneled bath with shower mixer tap, hand wash basin and W.C. Vinyl flooring, extractor fan, radiator and a double glazed window and spotlights.
External
Externally, the property benefits from a double driveway to the front providing off-road parking, along with a well-sized lawned area. To the rear is a lawned garden, with two gravelled areas and a patio space directly adjoining the property, ideal for outdoor seating. The garden also enjoys a good degree of privacy as it is not directly overlooked.
Disclaimer
Every attempt has been made to ensure accuracy, however these property particulars are approximate and for illustrative purposes only. They have been prepared in good faith and they are not intended to constitute part of an offer of contract. We have not carried out a structural survey and the services, appliances and specific fittings have not been tested. All photographs, measurements, floor plans and distances referred to are given as a guide only and should not be relied upon for the purchase of any fixture or fittings. Lease details, service charges and ground rent (where applicable) are given as a guide only and should be checked prior to agreeing a sale.
Material Information
The following information should be read and considered by any potential buyers prior to making a transactional decision.
SERVICES:
We are advised by the seller that the property has mains provide gas, electricity, water and drainage.
WATER METER- TBC
PARKING ARRANGEMENTS: DRIVEWAY
BROADBAND SPEED: The maximum speed for broadband in this area is shown by inputting the postcode at the following link here> Broadband Speed Checker - UK's No.1 Broadband Speed Test
ELECTRIC CAR CHARGER- NO
MOBILE PHONE SIGNAL: No known issues at the property