
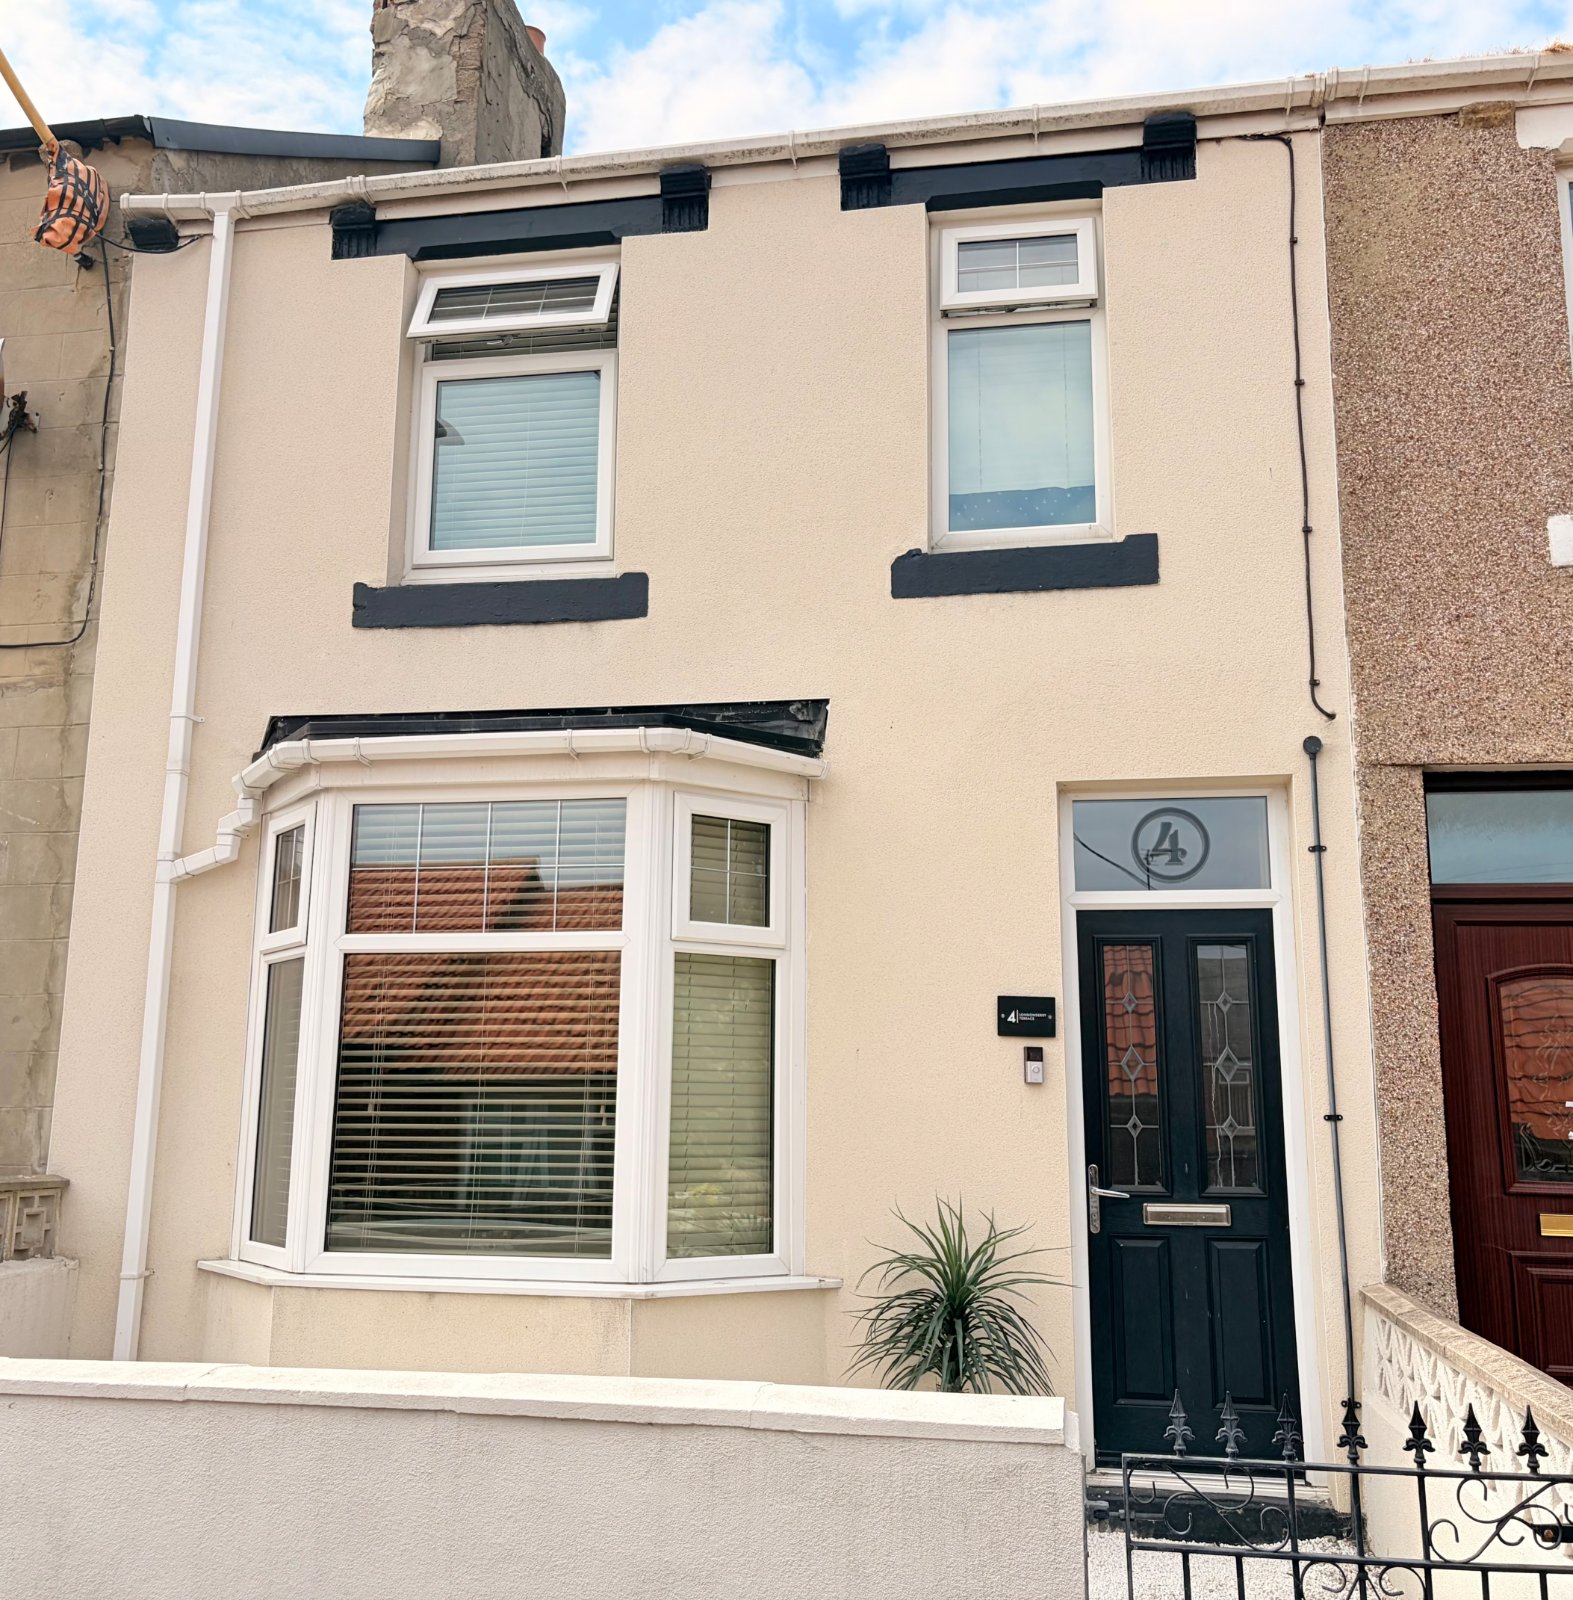
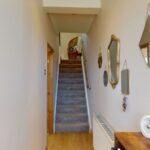
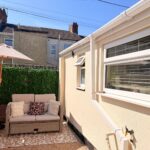
Immaculately Presented, 3-Bedroom Terrace Home.
Easington, County Durham, See map
£85,000
Asking Price
Property Summary
Introducing this charming and modern terraced house boasting three bedrooms, located in a convenient residential area.
This delightful property offers a homely atmosphere with bright and spacious interiors.
The ground floor features a welcoming living room, a fully fitted kitchen with modern appliances, and a dining area perfect for entertaining guests.
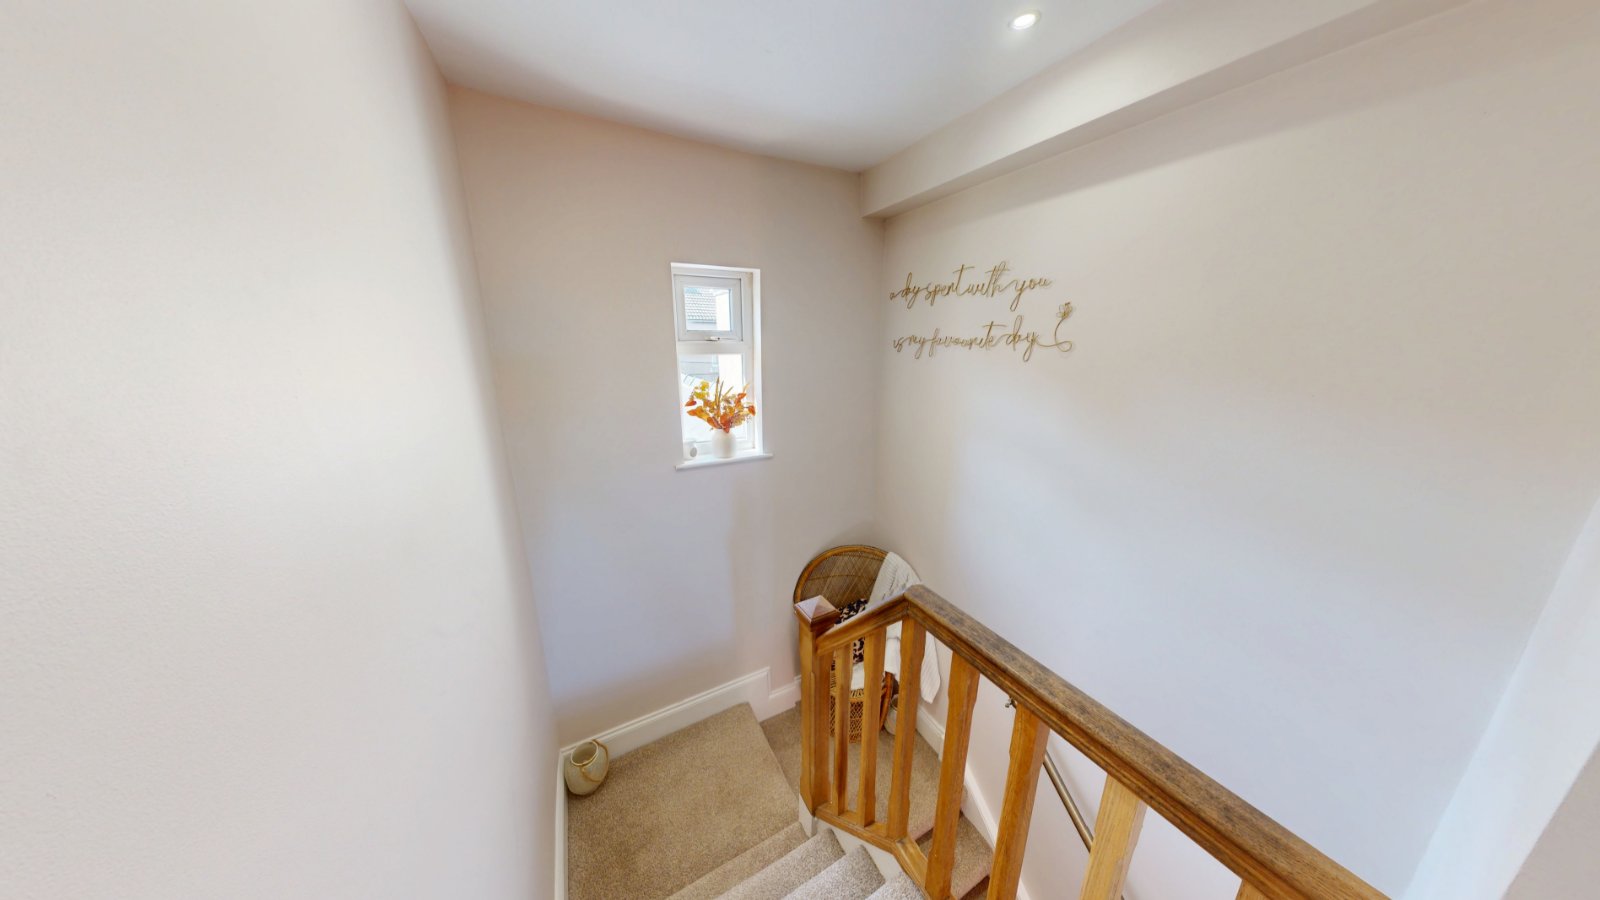
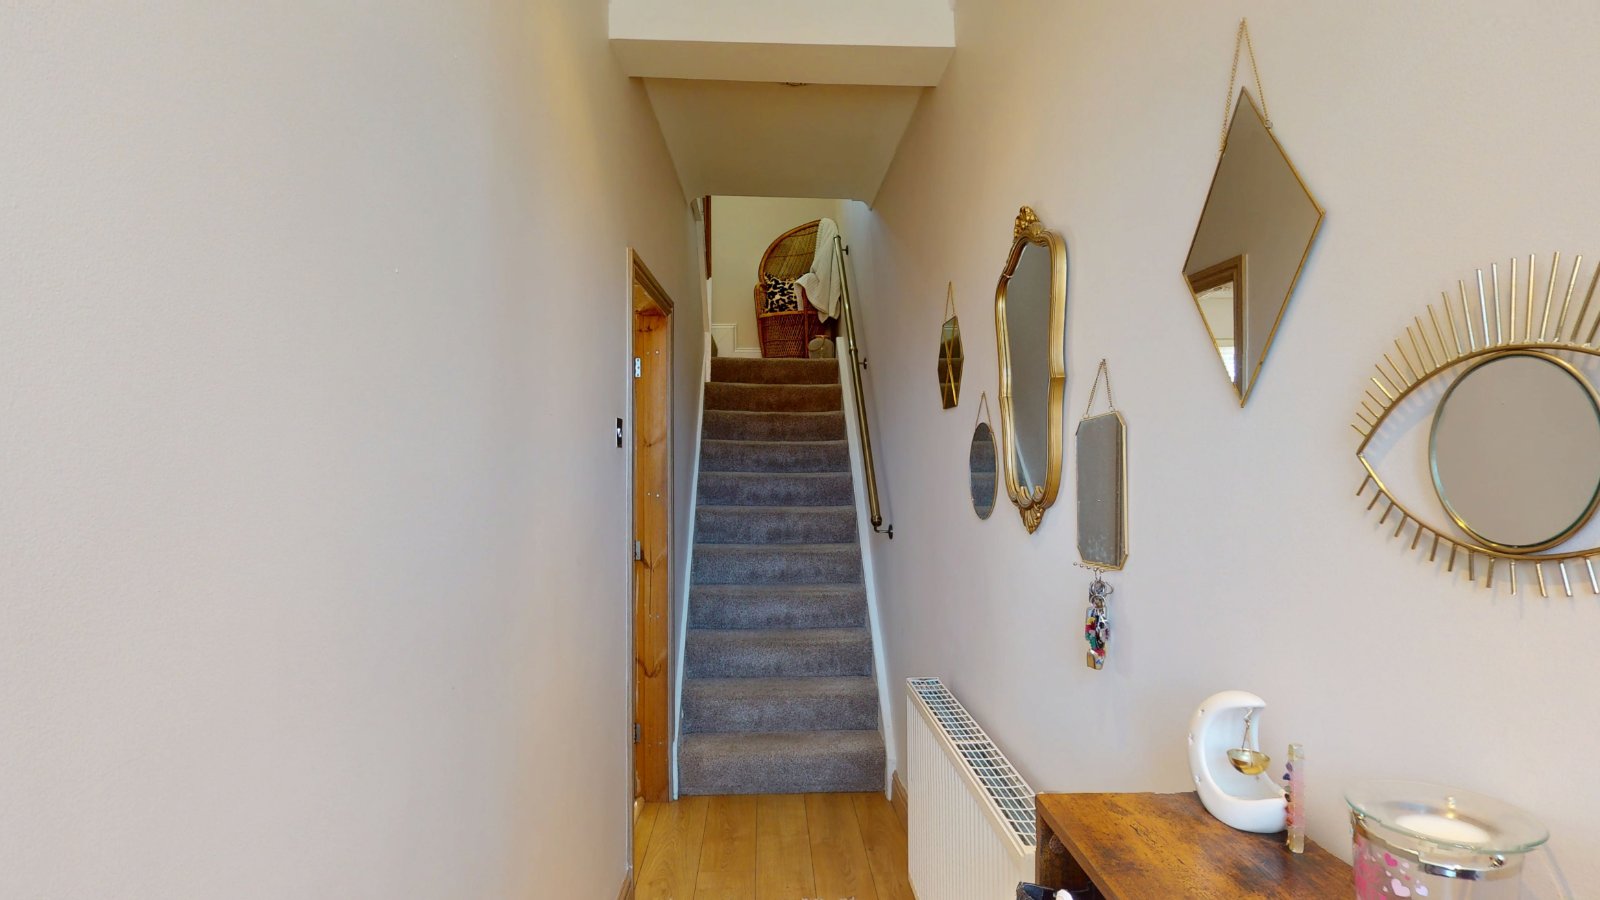
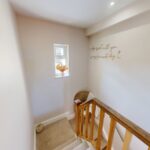
Upstairs, you will find three well-proportioned bedrooms, ideal for a growing family or those needing extra space, with the added benefit of an upstairs Toilet.
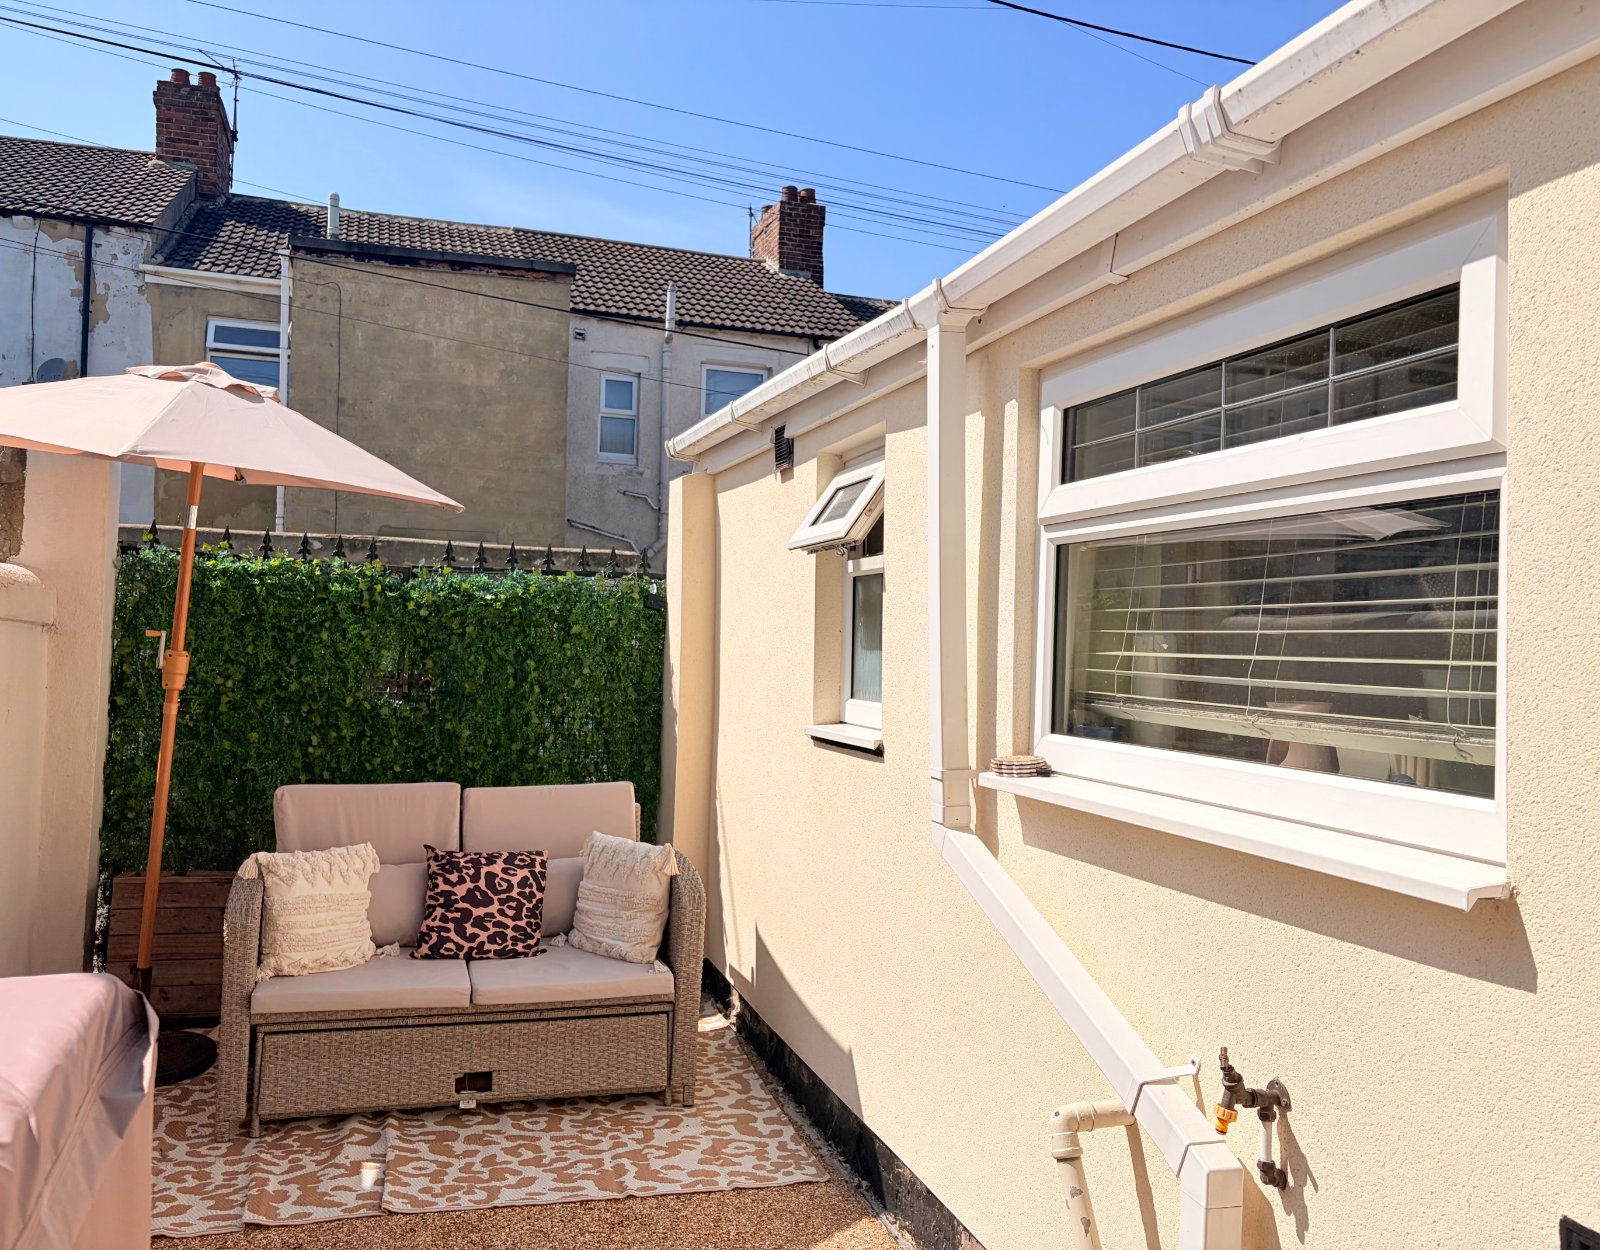
Additionally, this property benefits from off-street & on-street parking, providing convenience for residents.
This home is close to local amenities, schools, and transport links, making it an ideal choice for those seeking a comfortable and convenient lifestyle.
Don't miss the opportunity to make this wonderful property your new home.
Contact us today to arrange a viewing.
"Get ready for speedier, smoother and more successful sales with Sale Ready properties!
The vendors have opted to provide a legal pack for the sale of their property which includes a set of searches. The legal pack provides upfront the essential documentation that tends to cause or create delays in the transactional process.
The legal pack includes:
Evidence of title
Standard searches (regulated local authority, water & drainage & environmental)
Protocol forms and answers to standard conveyancing enquiries
The legal pack is available to view in the branch prior to agreeing to purchase the property. The vendor requests that the buyer purchases the searches provided in the pack which will be billed at £360 (inc. VAT) upon completion."
This delightful property offers a homely atmosphere with bright and spacious interiors.
The ground floor features a welcoming living room, a fully fitted kitchen with modern appliances, and a dining area perfect for entertaining guests.
Upstairs, you will find three well-proportioned bedrooms, ideal for a growing family or those needing extra space, with the added benefit of an upstairs Toilet.
Additionally, this property benefits from off-street & on-street parking, providing convenience for residents.
This home is close to local amenities, schools, and transport links, making it an ideal choice for those seeking a comfortable and convenient lifestyle.
Don't miss the opportunity to make this wonderful property your new home.
Contact us today to arrange a viewing.
"Get ready for speedier, smoother and more successful sales with Sale Ready properties!
The vendors have opted to provide a legal pack for the sale of their property which includes a set of searches. The legal pack provides upfront the essential documentation that tends to cause or create delays in the transactional process.
The legal pack includes:
Evidence of title
Standard searches (regulated local authority, water & drainage & environmental)
Protocol forms and answers to standard conveyancing enquiries
The legal pack is available to view in the branch prior to agreeing to purchase the property. The vendor requests that the buyer purchases the searches provided in the pack which will be billed at £360 (inc. VAT) upon completion."
Full Details
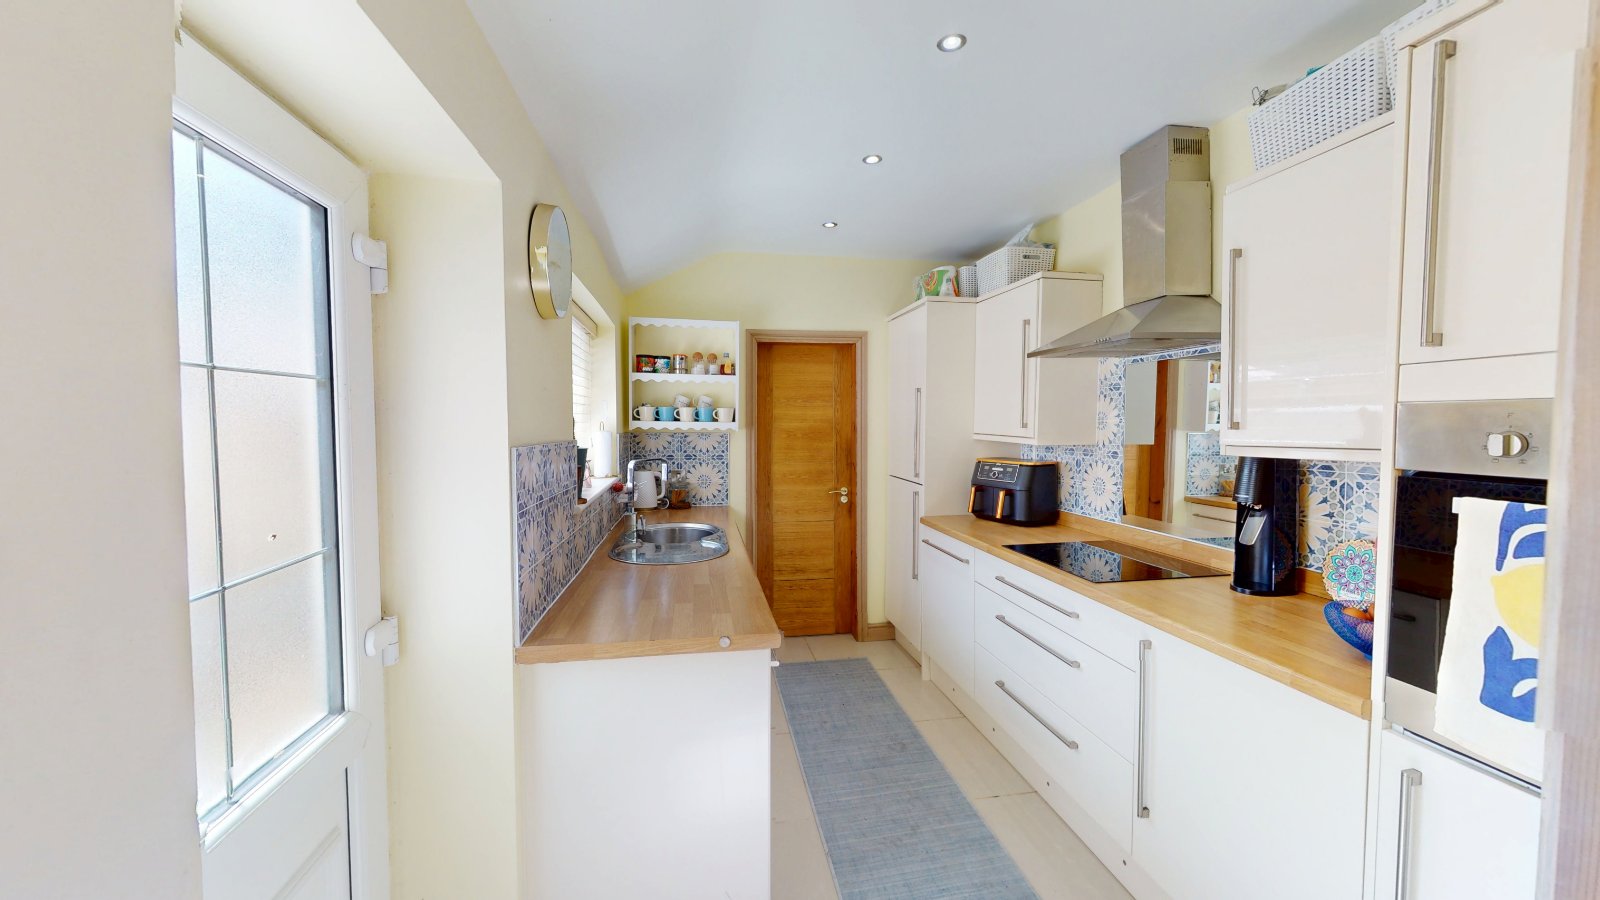
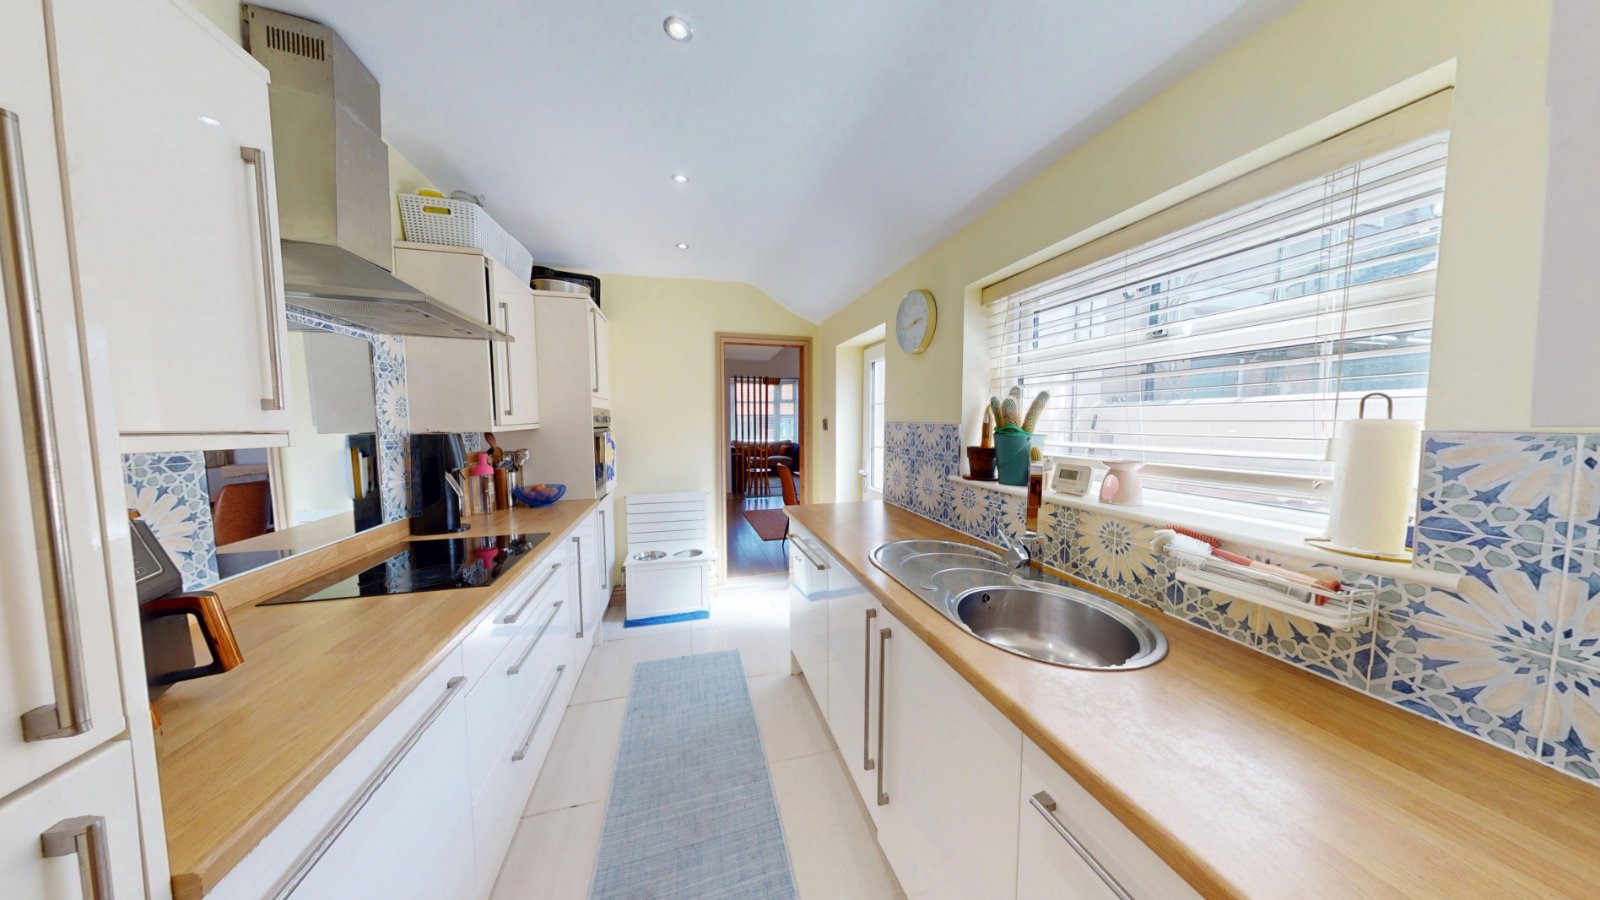
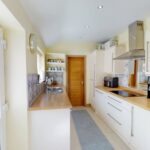
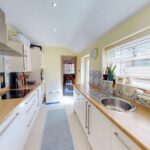
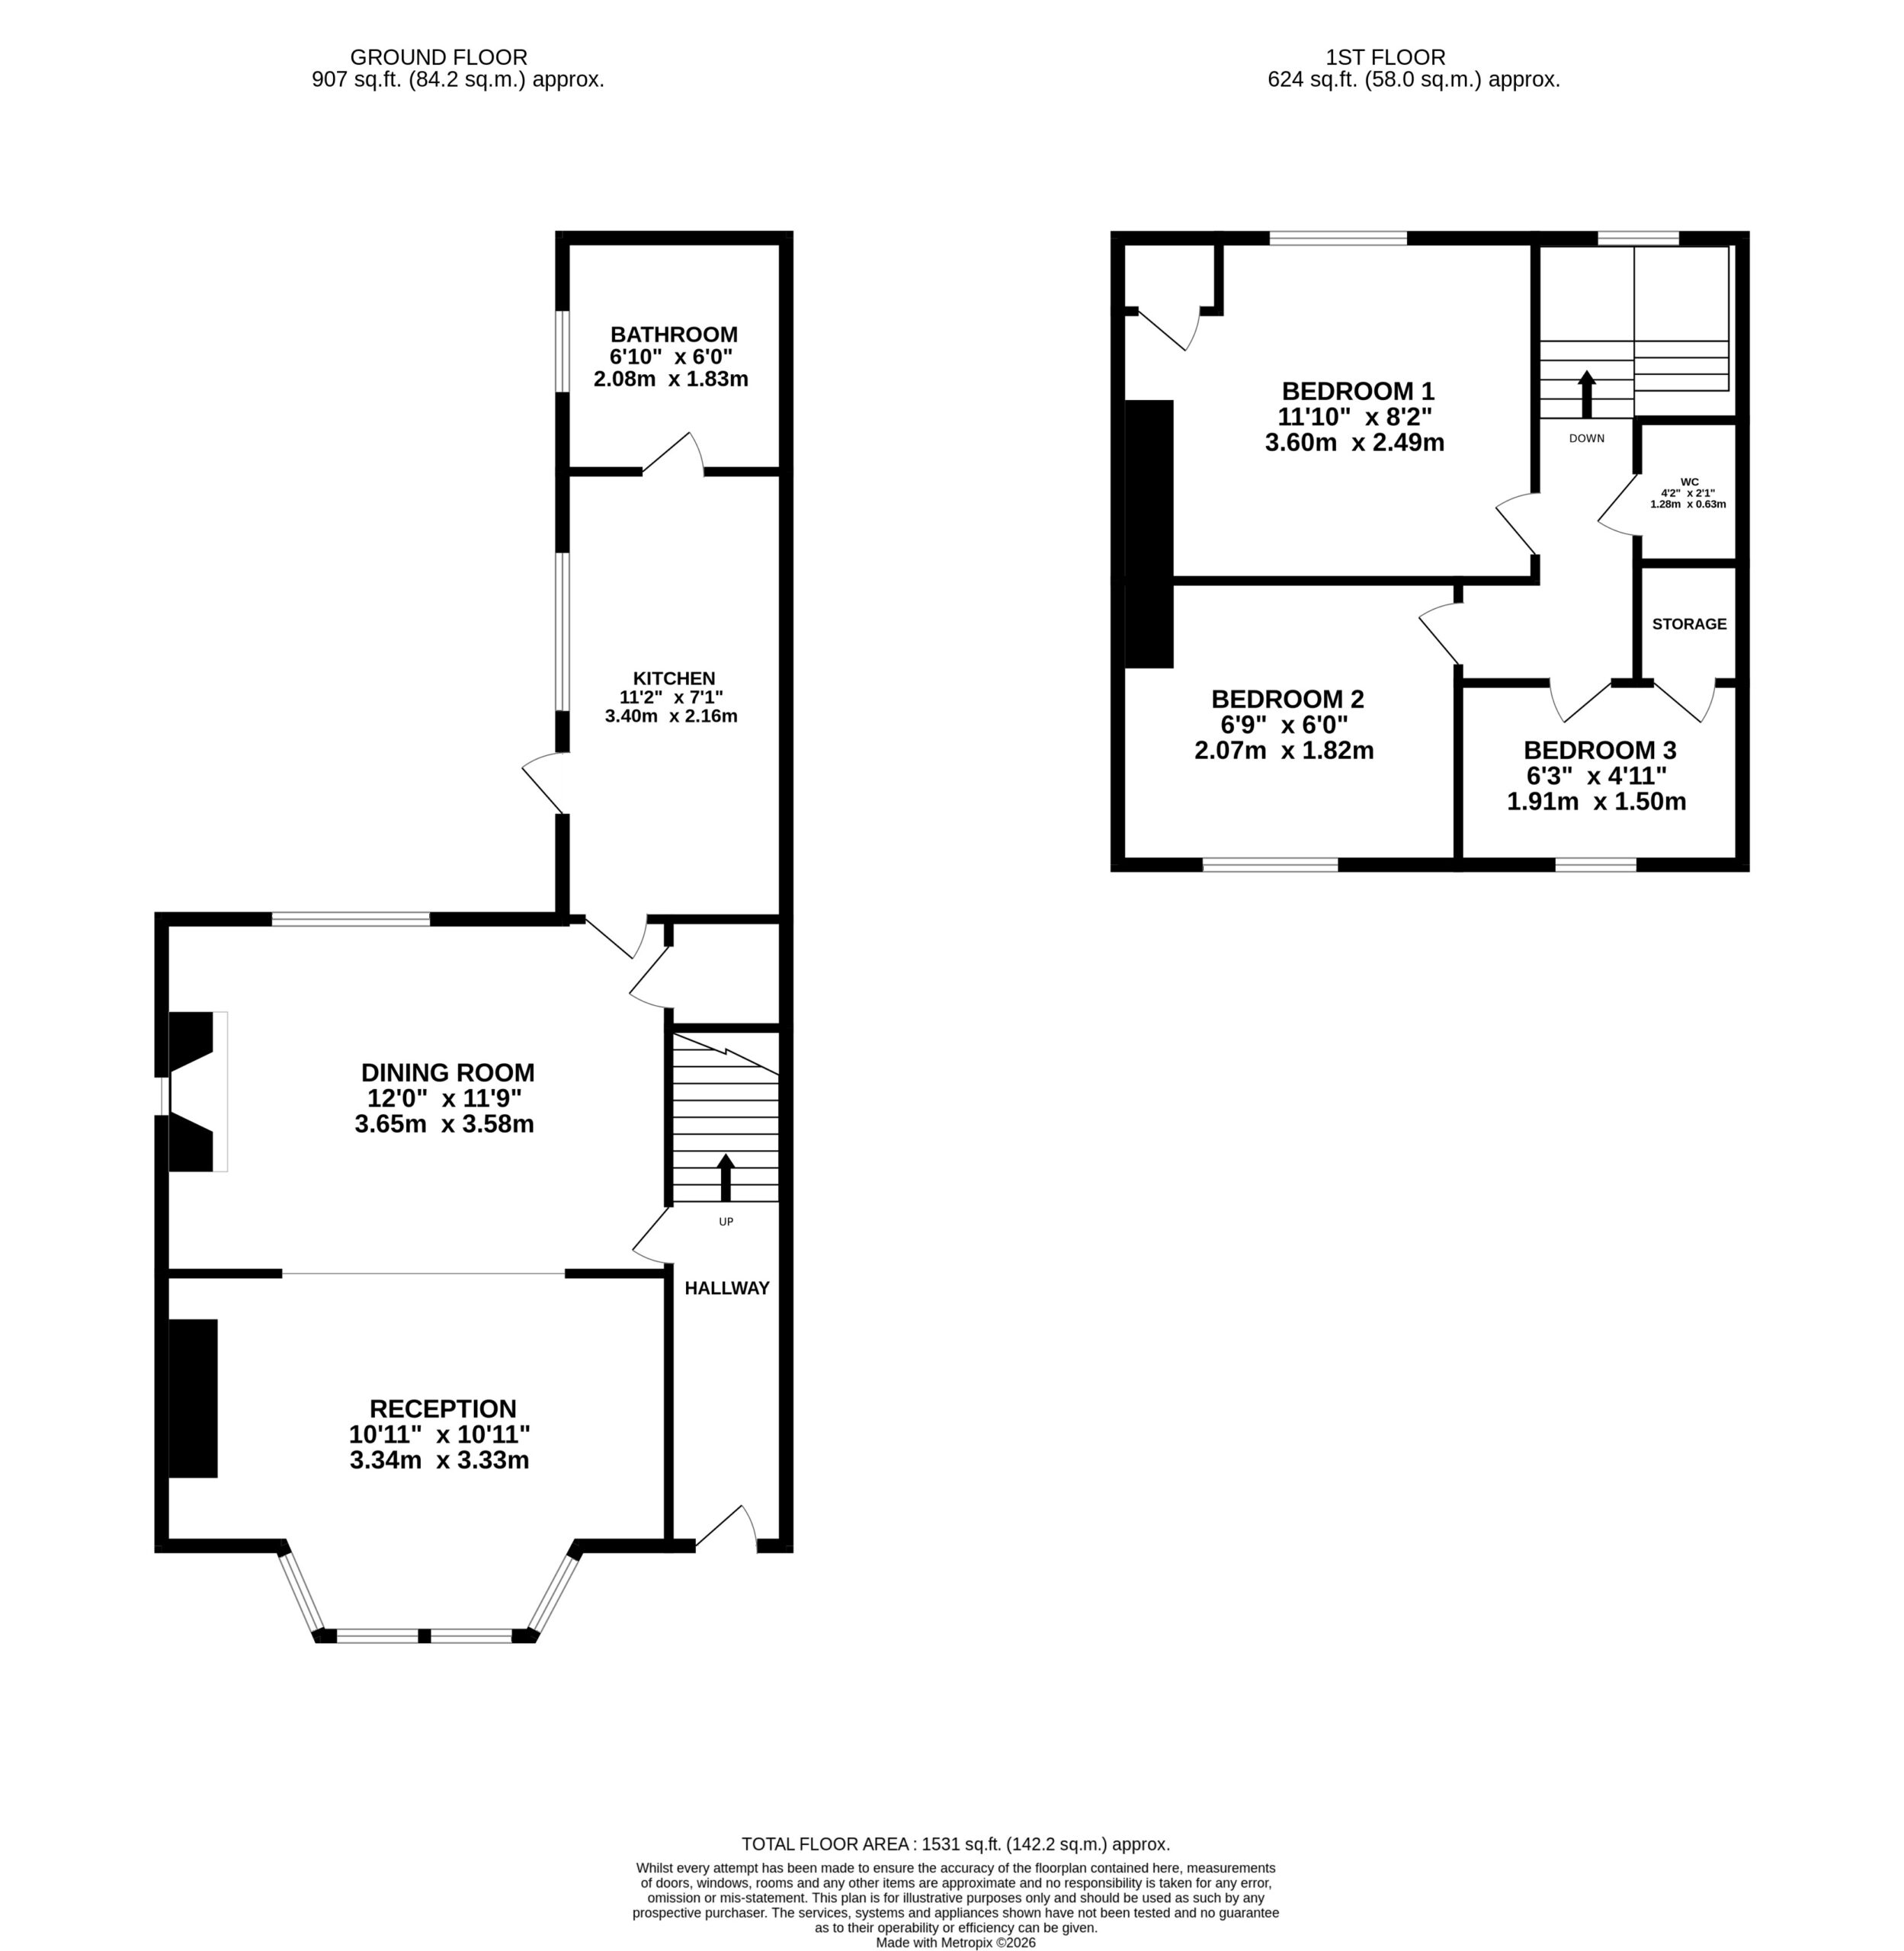
Kitchen 3.40m x 2.16m
Integrated Double Dishwasher, Integrated Fridge/Freezer, UPVC Window, Radiator, UPVC Door, Oven, Extractor Fan, Electric Hob, Stainless Steel Bowl Sink with Chrome Mixer Tap, Tiled Flooring, Part Tiled Walls, Ceiling Spotlights.
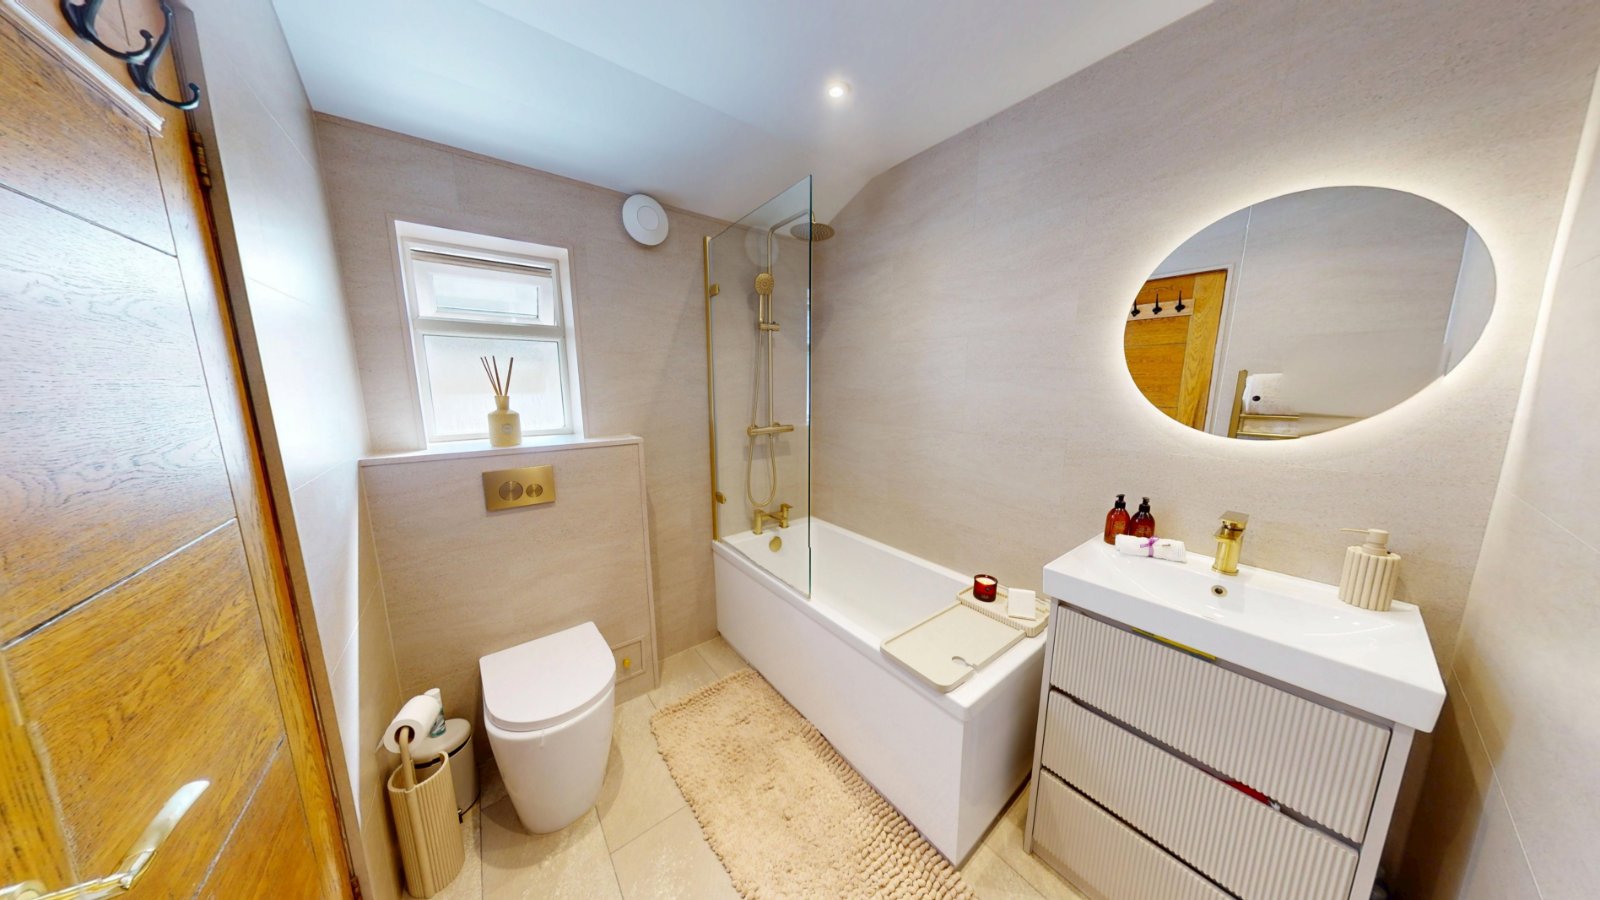
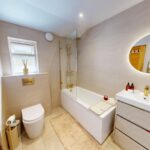
Bathroom 1.83m x 2.05m
Brushed Brass Heated Towel Rain, Tiled Floors, Tiled Walls, UPVC Window, Wash Basin with Vanity Unit & Brushed Brass Assents, Brushed Brass Mixer Tap, Bath, Brushed Brass Round Thermostatic Shower, Glass Shower Screen with Brushed Brass Accents, Wall White Toilet with Concealed Cistern & Brushed Gold Flush Plate, Greenwood Unity CV2GIP Smart dMEV Extractor Fan with Timer/Humidistat, Ceiling Spotlights, Brushed Brass Round Backlit Illuminated LED Mirror.
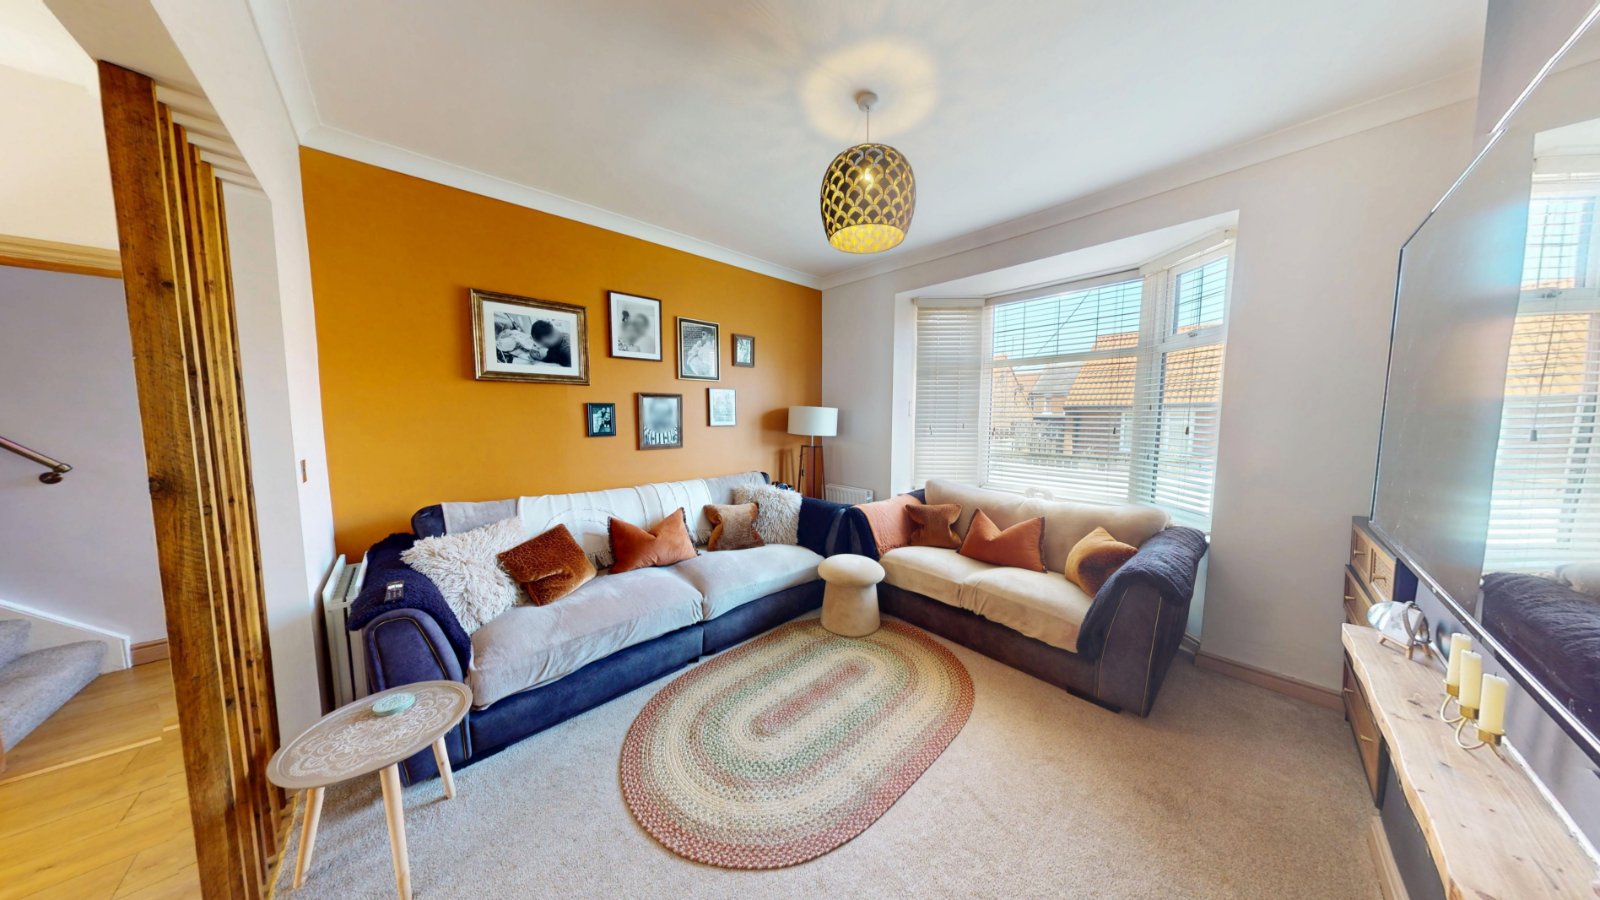
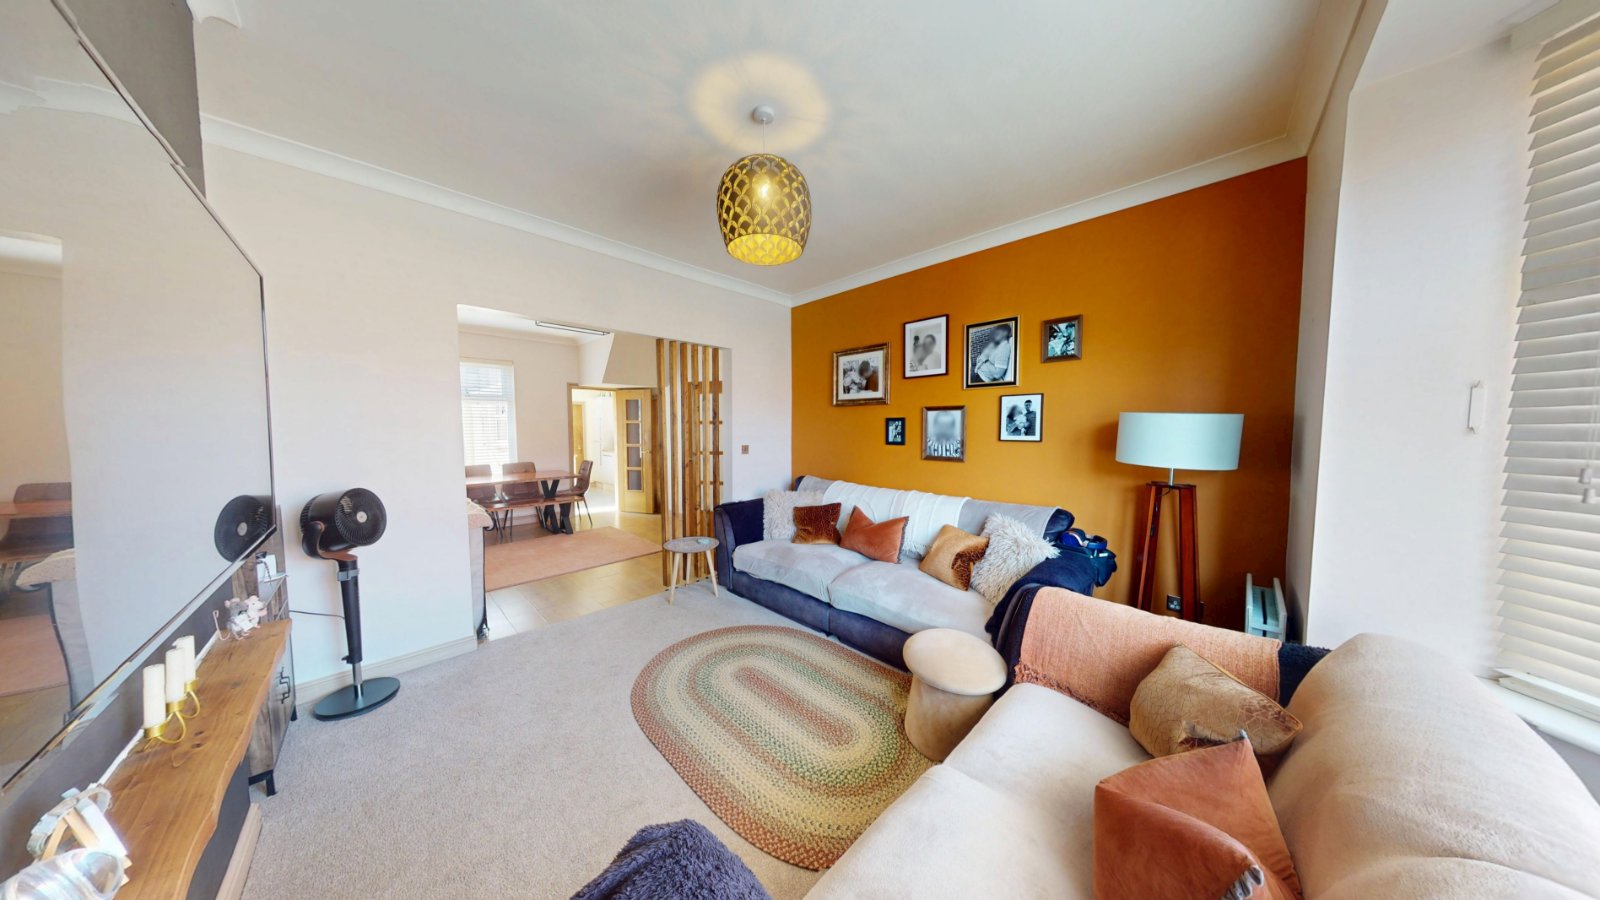
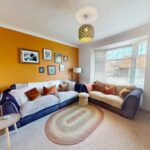
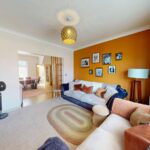
Reception Room 3.34m x 3.33m
UPVC Bay Window, Radiator, Wood Flooring.
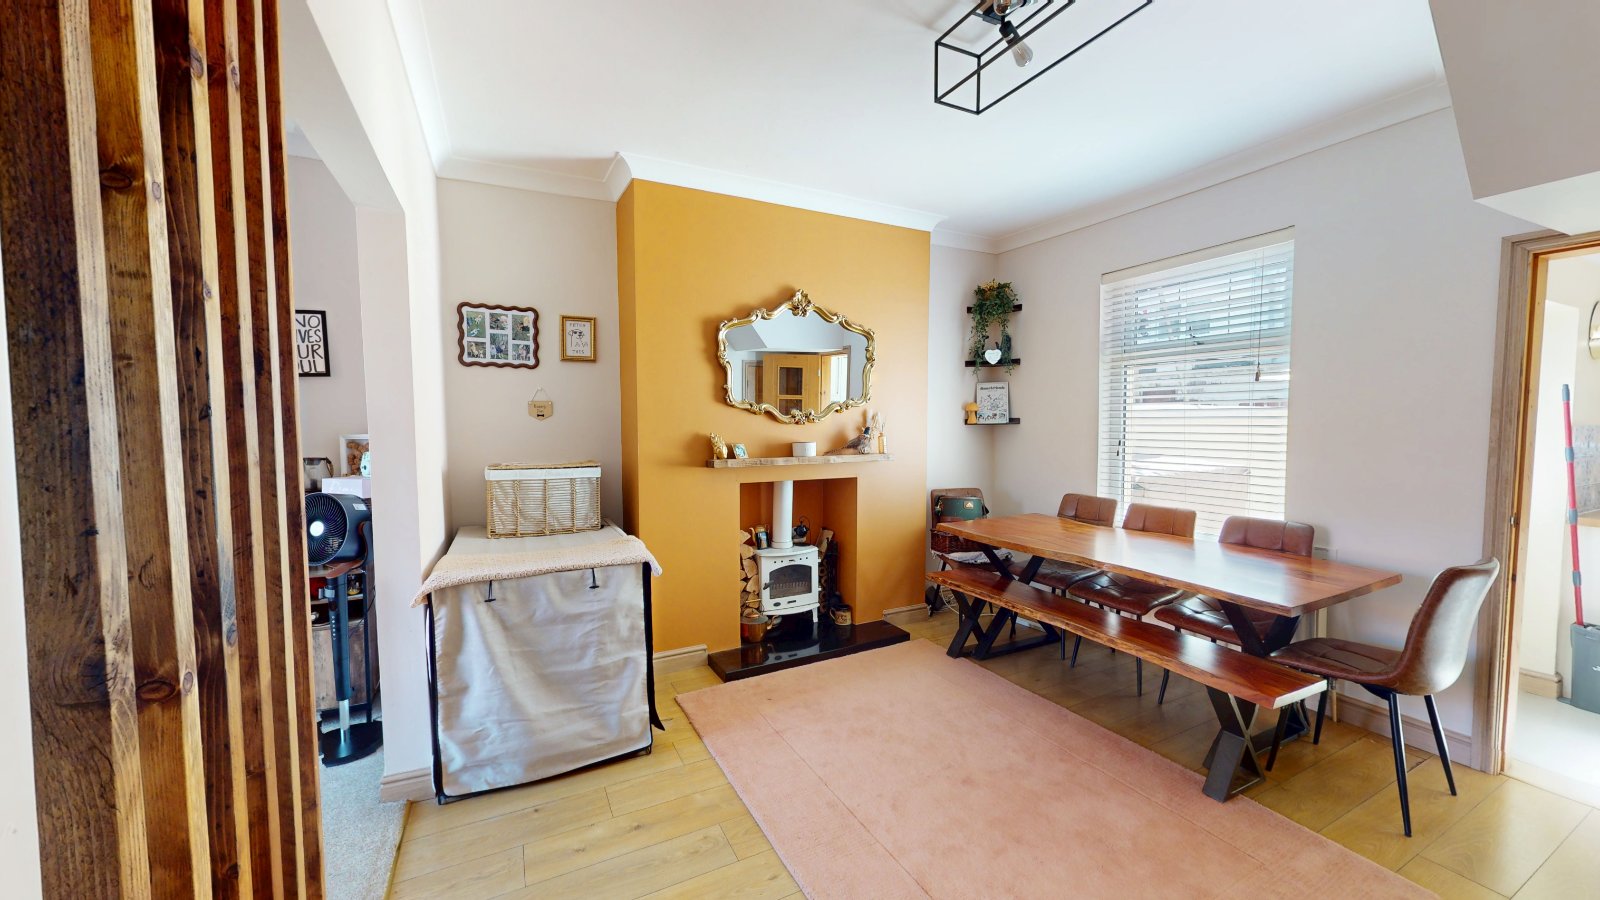
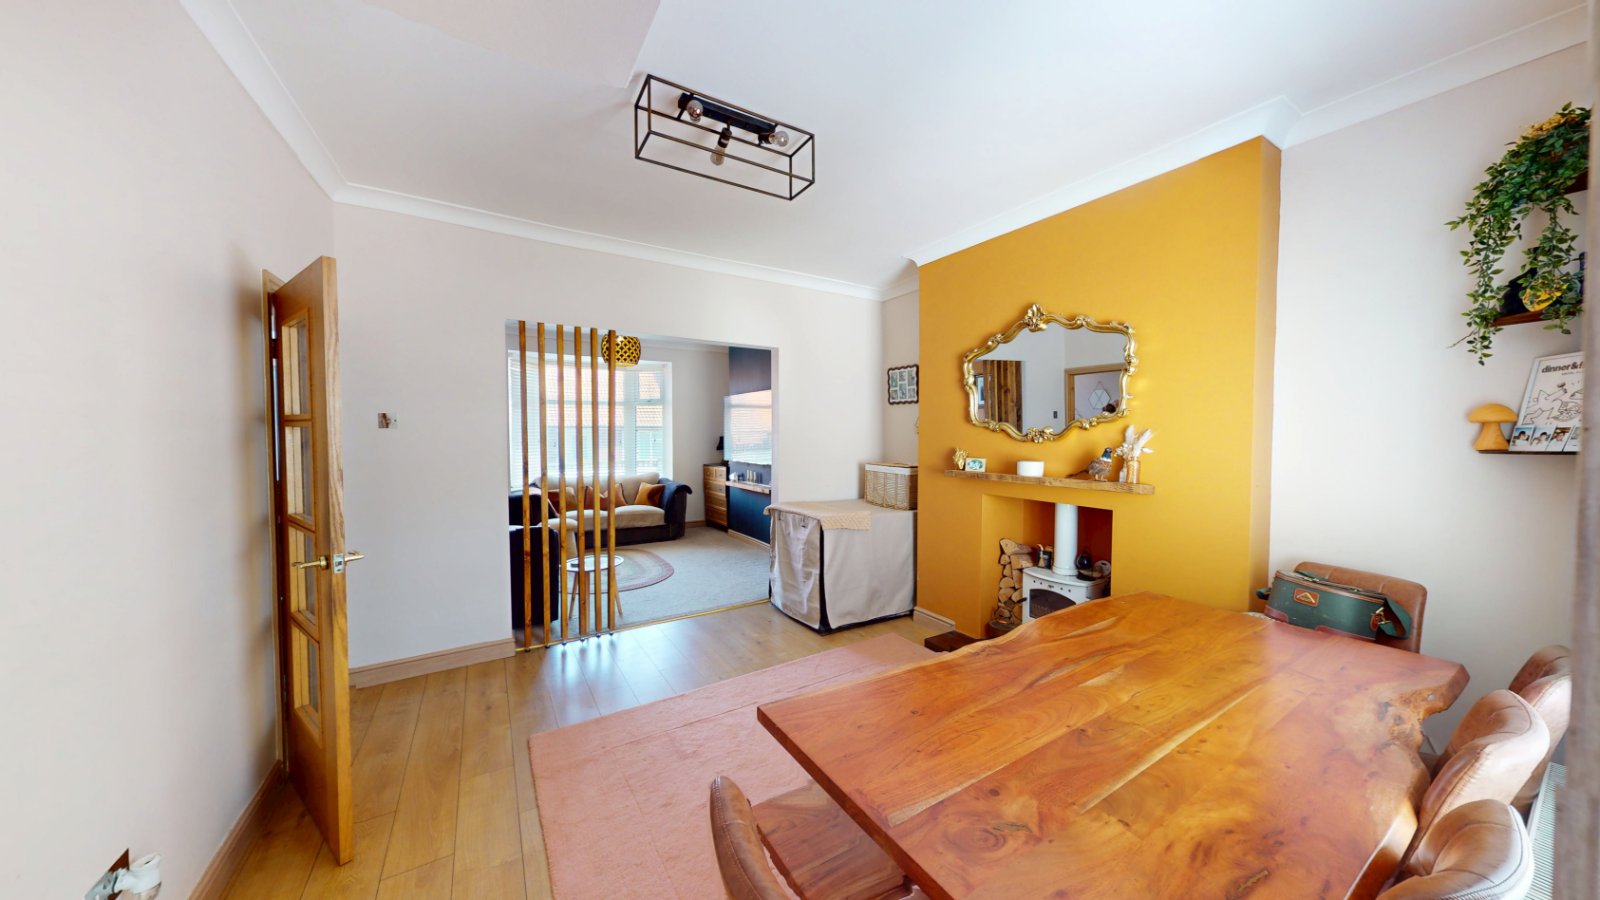
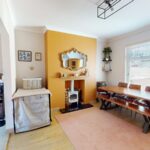
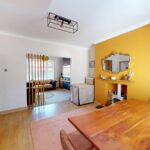
Dining Room 3.58m x 3.65m
Radiator x 2, Cream Enamel Wood Burning Stove, UPVC Window, Wood Flooring.
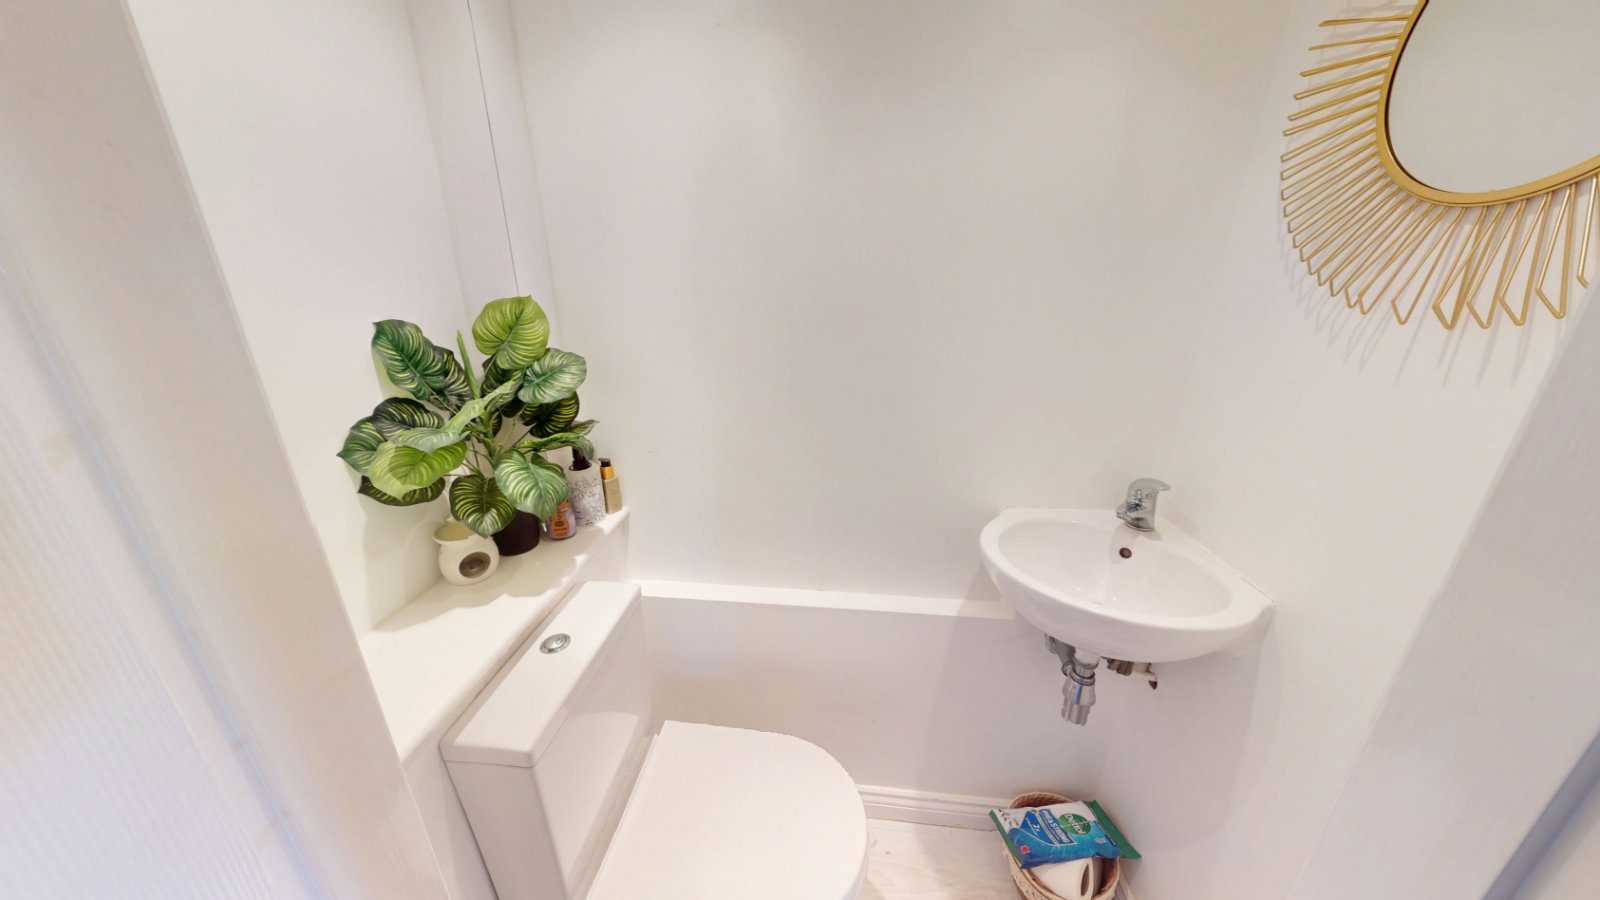
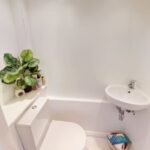
WC (First Floor) 1.28m x 0.63m
Macerator Pump & Toilet (Electric Switch on the Landing)
Washbasin with Chrome Mixer Tap, Wood Flooring, Ceiling Spotlights.
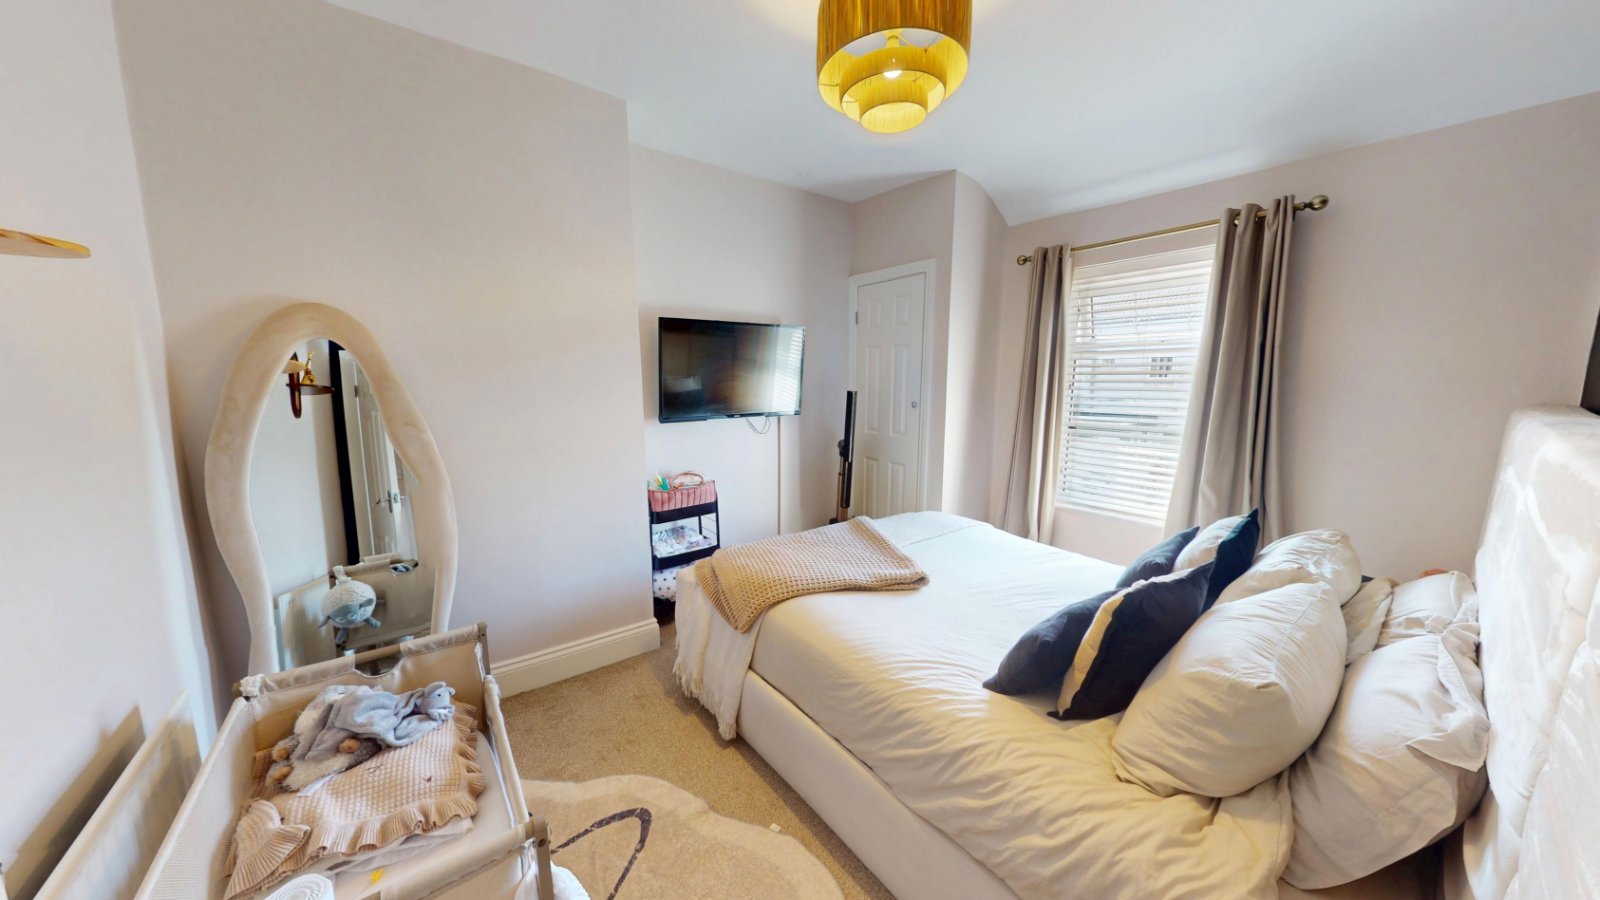
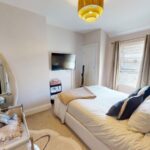
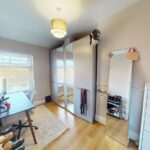
Bedroom 1 2.49m x 3.60m
Radiator, UPVC Window, Boiler Cupboard.
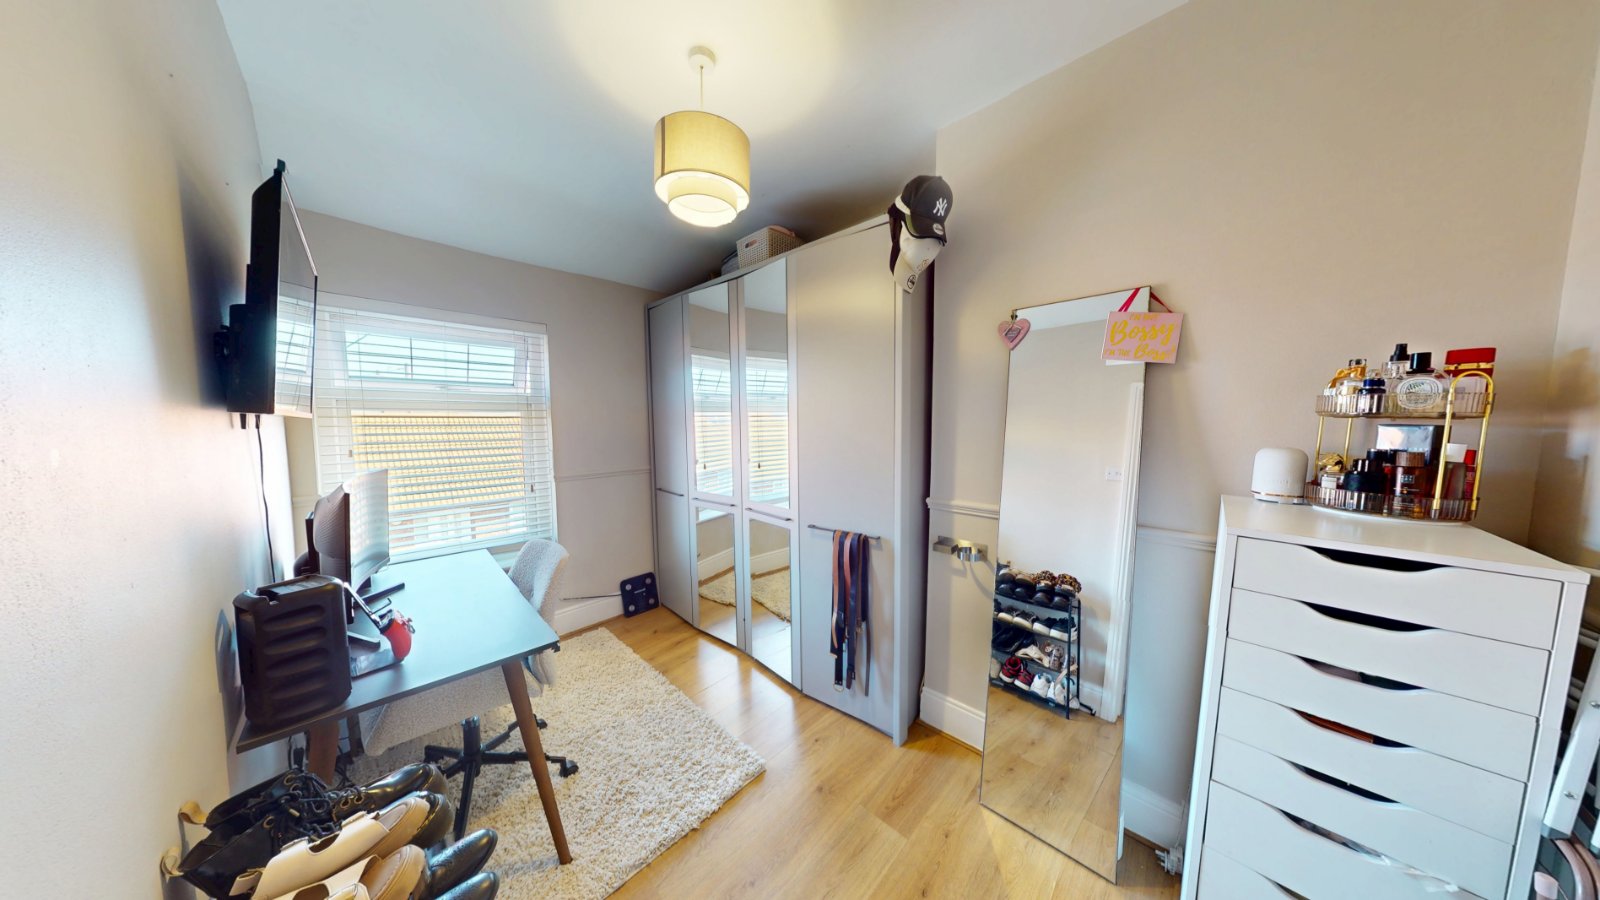
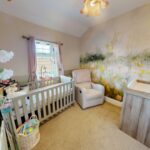
Bedroom 2 1.82m x 2.07m
Radiator, UPVC Window.
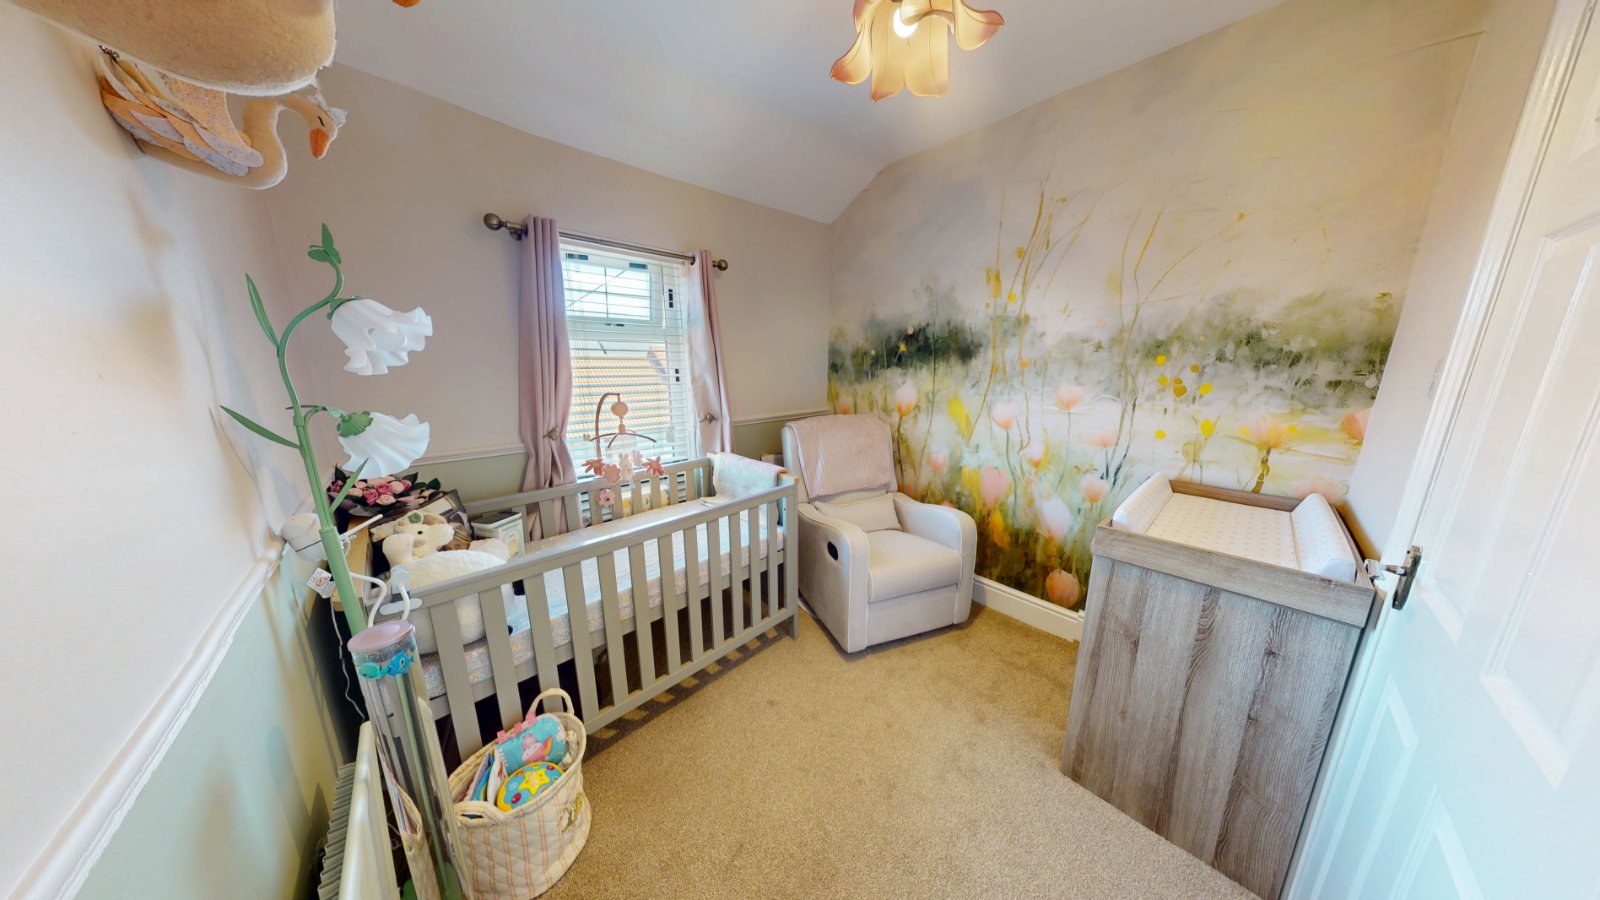
Bedroom 3 1.91m x 1.50m
Radiator, UPVC Window, Built in Storage Cupboard.
Loft
Loft Ladder, Not Boarded, No Electric.
Material Information
SERVICES: We are advised by the seller that the property has mains provided gas, electricity, water and drainage.
MAINTENANCE / SERVICE CHARGE: NO
WATER METER: No
PARKING ARRANGEMENTS: Off-Street & On-Street
BROADBAND SPEED:
The maximum speed for broadband in this area is shown by inputting the postcode at the following at the following link here https://www.broadbandcheck.co.uk/
ELECTRIC CAR CHARGER: No
MOBILE PHONE SIGNAL: No known issues.
The information above has been provided by the seller and has not yet been verified at this point of producing this material. There may be more information related to the sale of this property that can be made available to any potential buyer.
Disclaimer
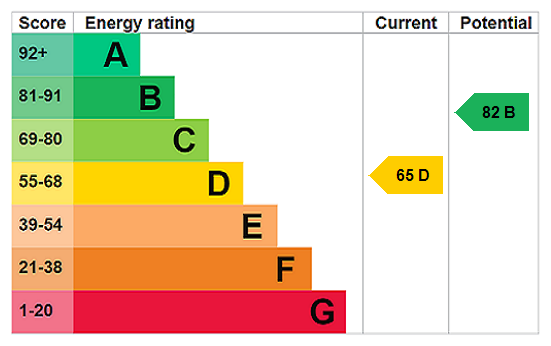
1/ Holbrook Estate Agents has not tested any services, appliances or heating and no warranty is given or implied as to their condition. 2/ All measurements are approximate and intended as a guide only. All our measurements are carried out using a regularly calibrated laser tape but may be subject to a margin of error. 3/ We believe the property is freehold but we always recommend verifying this with your solicitor should you decide to purchase the property. 4/ Fixtures and fittings other than those included in the above details are to be agreed with the seller through separate negotiation. 5/ All EPC`s are generated by a third party and Halbrook Ltd accepts no liability for their accuracy.