








Property Summary
Charming Two-Bedroom End-Terraced House in a sought-after location.
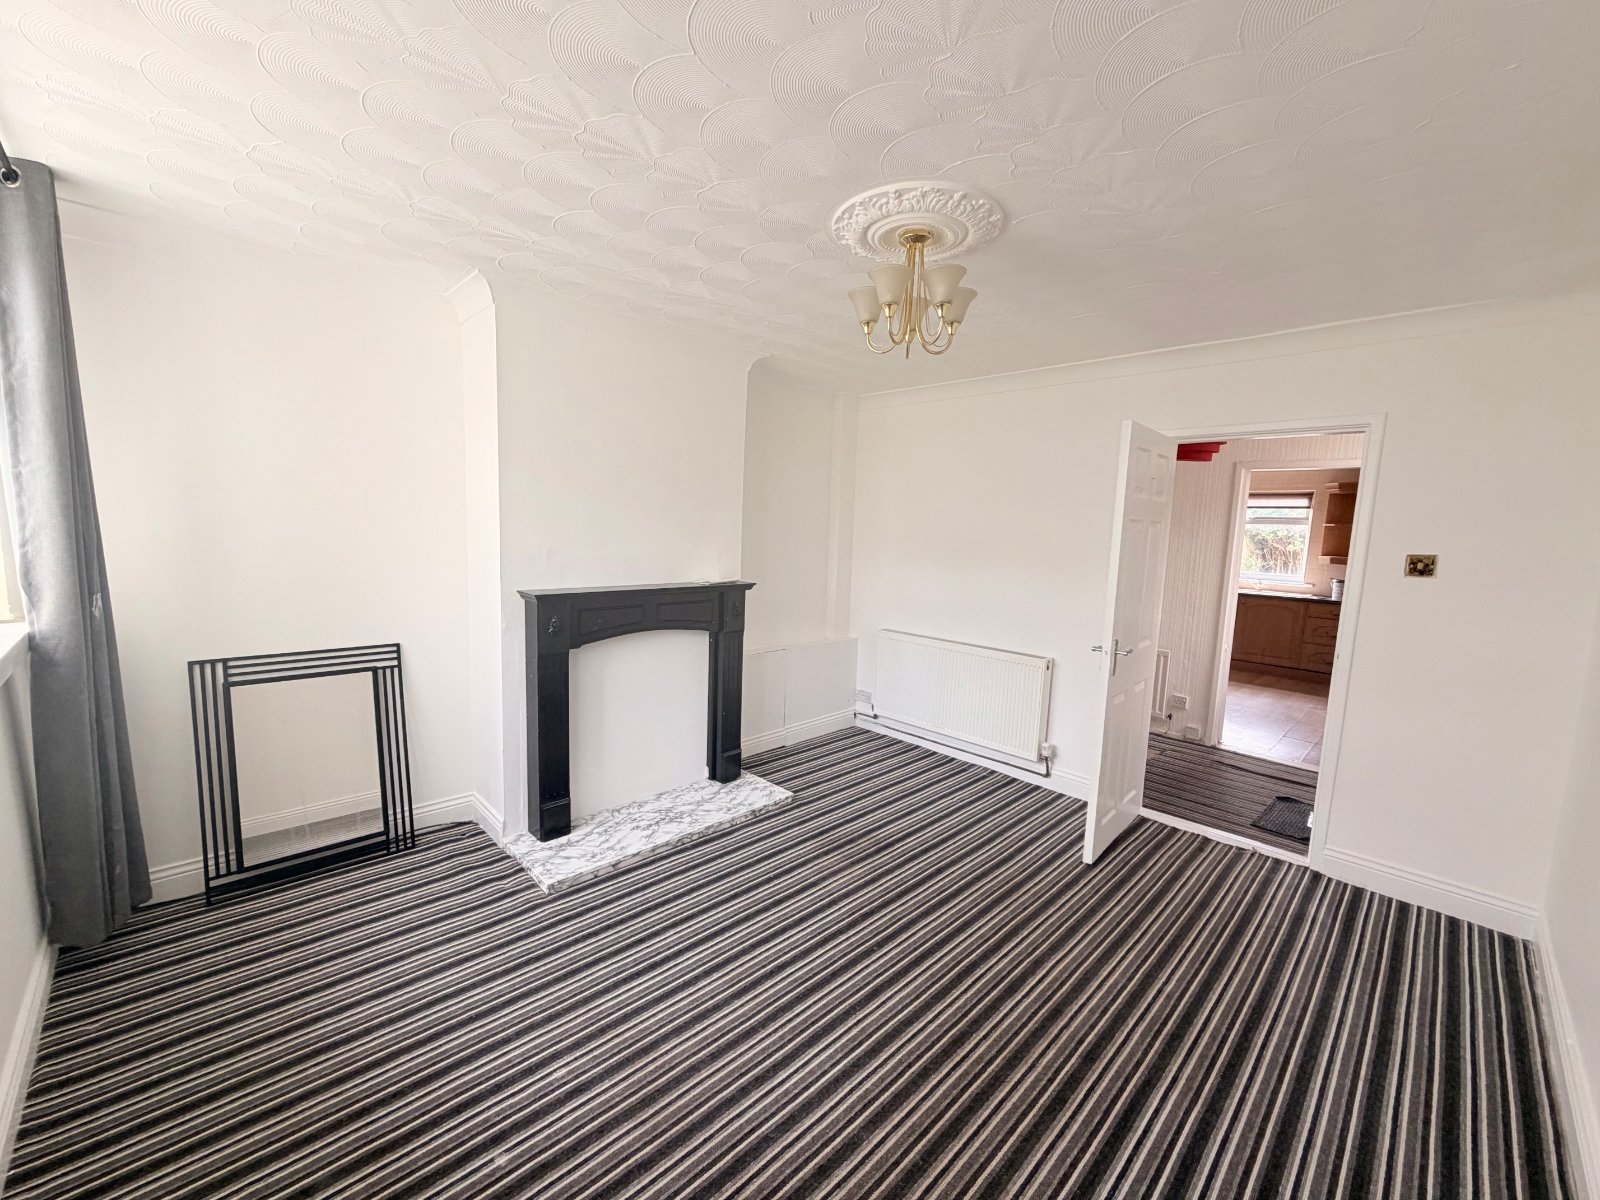
This unfurnished property boasts a convenient layout with a spacious living room, well-equipped kitchen, and two good-sized bedrooms.
The property also benefits from a lovely garden, perfect for outdoor relaxation and entertaining.
Situated in a desirable neighbourhood, this home offers easy access to local amenities, schools, and transport links, making it an ideal choice for professionals, couples, or small families.
Don't miss the opportunity to make this property your own and enjoy the comfortable and peaceful lifestyle it has to offer. Contact us today to arrange a viewing and secure your new home in this attractive and welcoming community.
IMPORTANT PLEASE READ
A holding fee equivalent to 1 weeks rent is required on application. One month’s rent in advance and a bond equal to 5 weeks rent is required upon move in. Please contact the office for further information. All tenancies will be on a periodic basis.
This unfurnished property boasts a convenient layout with a spacious living room, well-equipped kitchen, and two good-sized bedrooms.
The property also benefits from a lovely garden, perfect for outdoor relaxation and entertaining.
Situated in a desirable neighbourhood, this home offers easy access to local amenities, schools, and transport links, making it an ideal choice for professionals, couples, or small families.
Don't miss the opportunity to make this property your own and enjoy the comfortable and peaceful lifestyle it has to offer. Contact us today to arrange a viewing and secure your new home in this attractive and welcoming community.
IMPORTANT PLEASE READ
A holding fee equivalent to 1 weeks rent is required on application. One month’s rent in advance and a bond equal to 5 weeks rent is required upon move in. Please contact the office for further information. All tenancies will be on a periodic basis.
Full Details
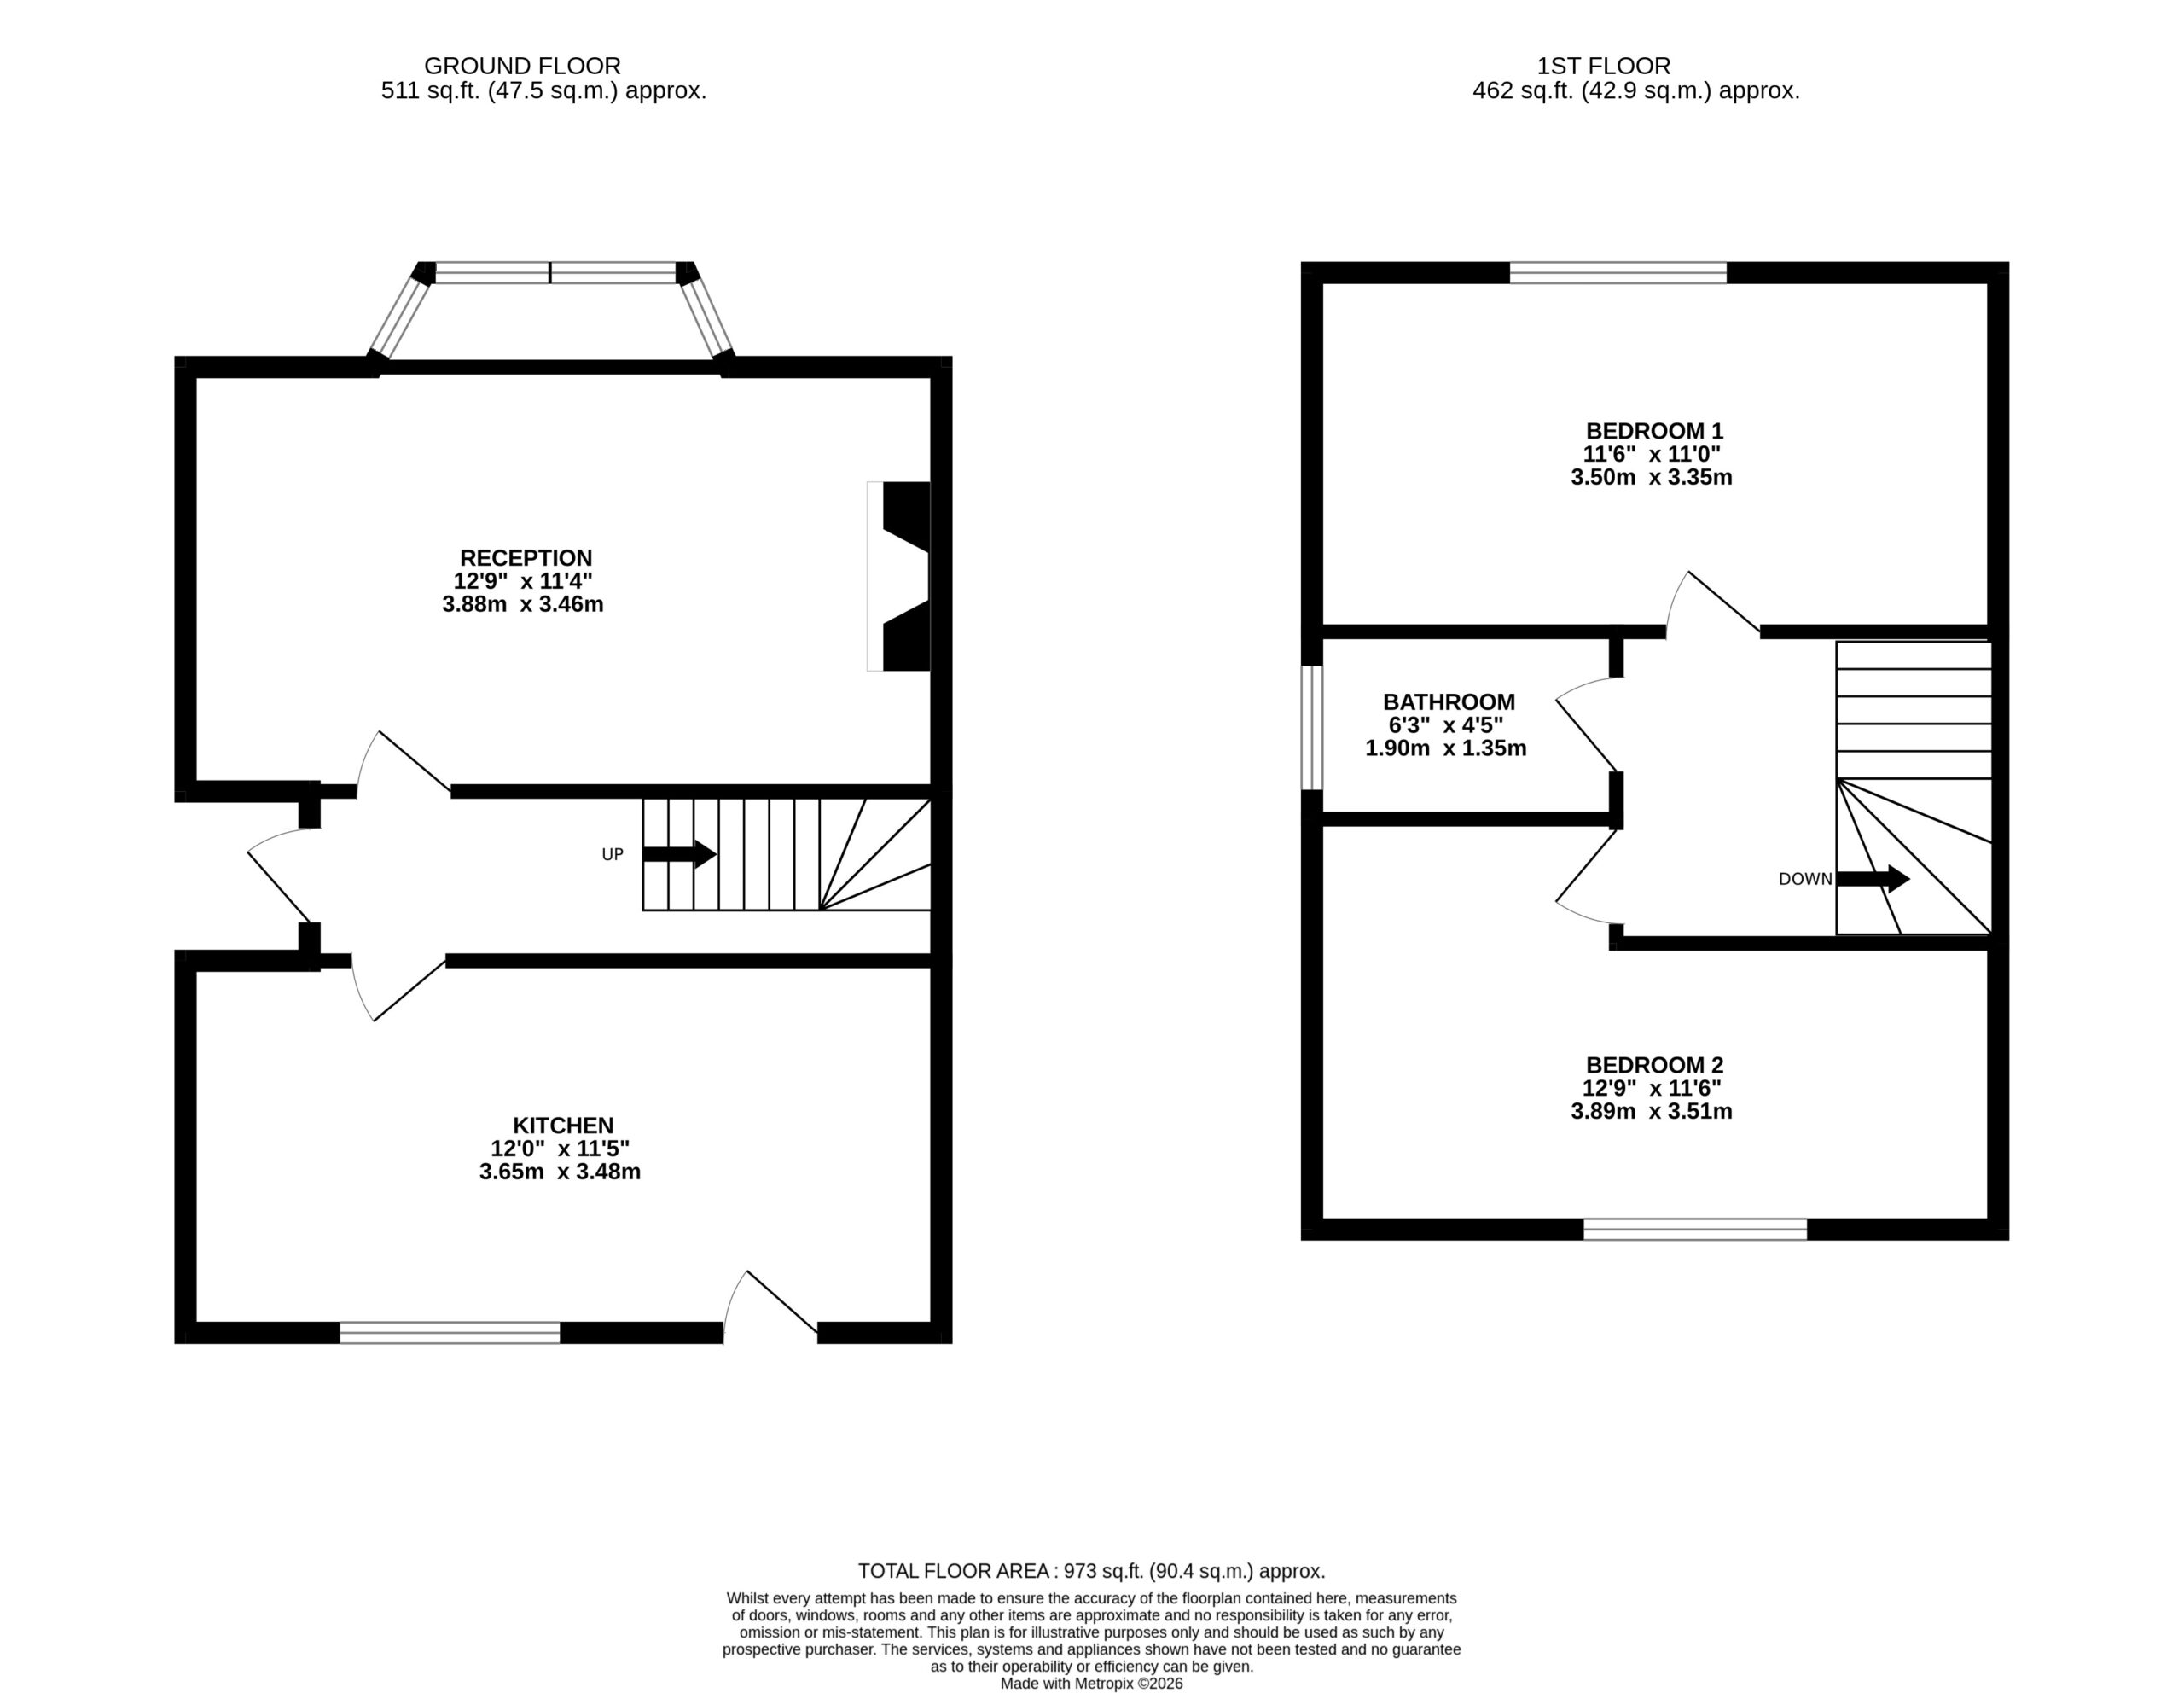
Kitchen 3.48m x 3.65m
Extractor Fan, Electric Hob, Oven, Radiator, UPVC Window & UPVC Door, Sink with Mixer Tap.
Living/Dining Room 3.88m x 3.46m
Radiator, UPVC Bay Window.
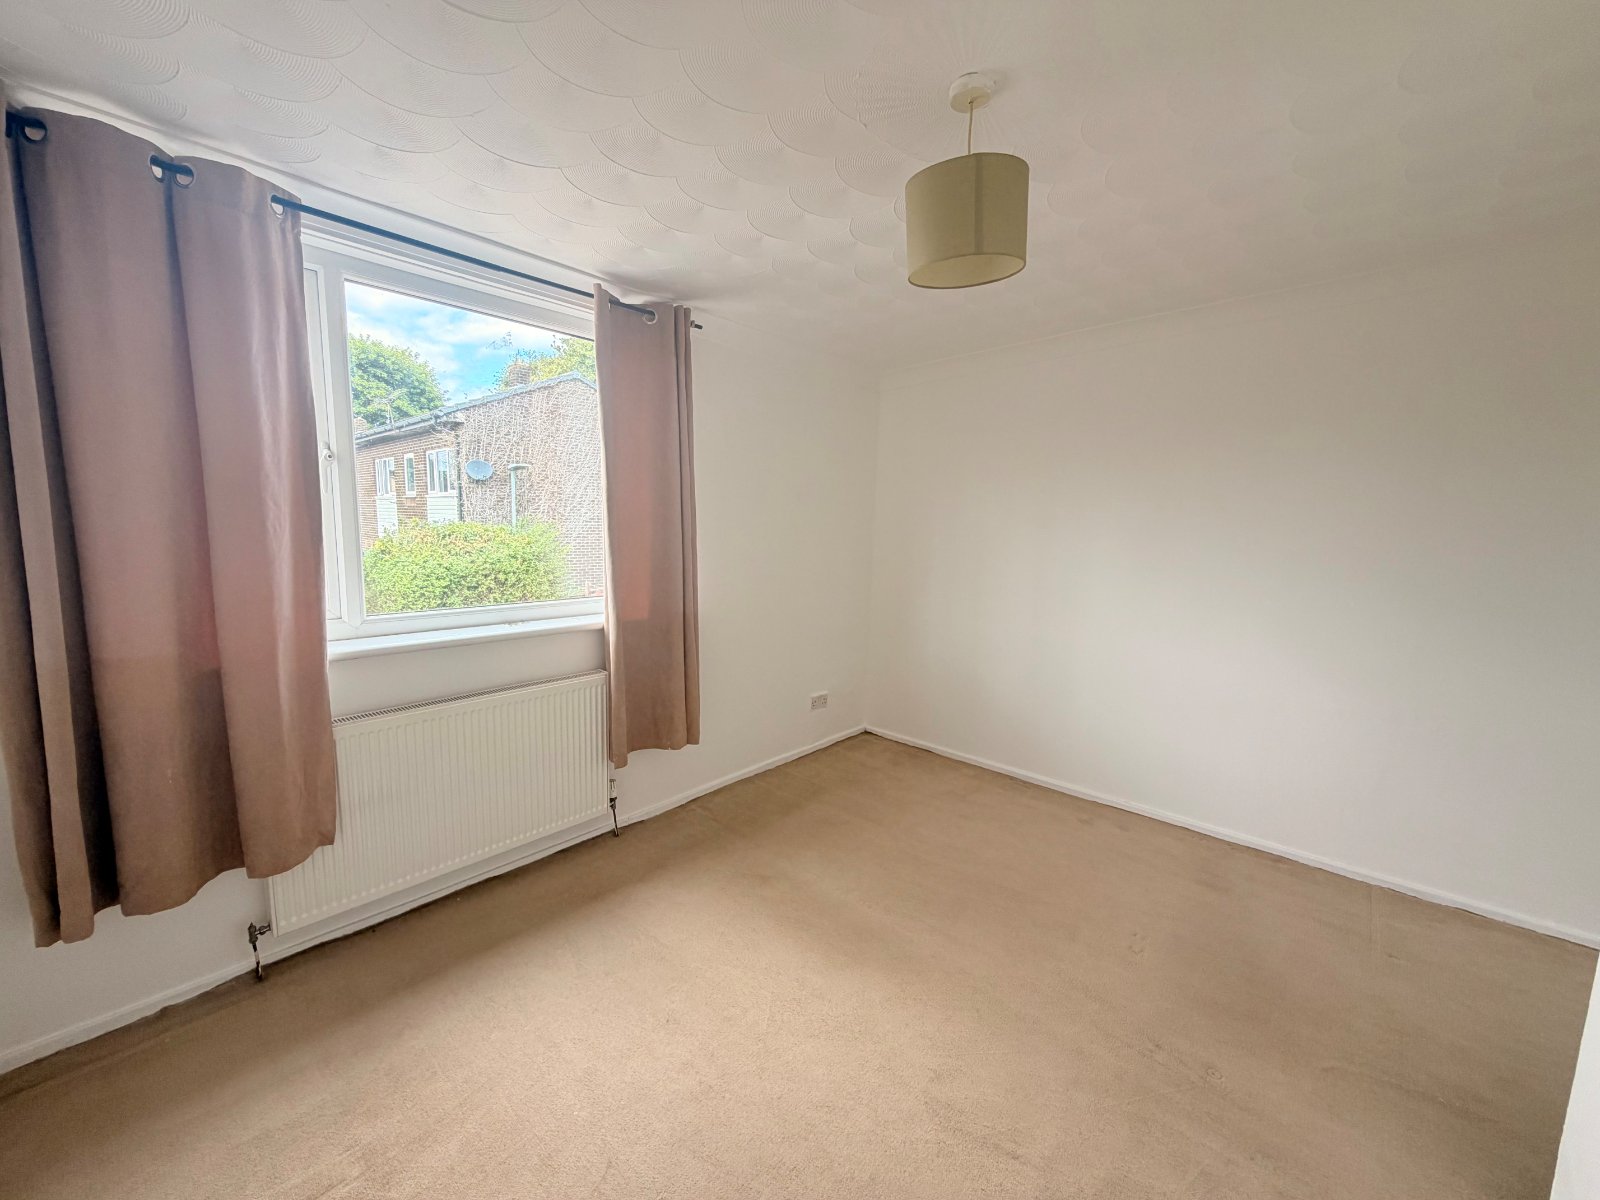
Bedroom 1 3.89m x 3.51
Radiator, UPVC Window, Boiler. Built in Storage.
Bedroom 2 3.35m x 3.50m
Radiator, UPVC Window.
Bathroom 1.35m x 1.90m
Radiator, Toilet, Sink with Mixer Tap, Bath, Overhead Wallmounted Triton Shower, UPVC Window.
Disclaimer
All measurements are approximate and intended as a guide only. All our measurements are carried out using a regularly calibrated laser tape but may be subject to a margin of error. 2/ Fixtures and fittings other than those included in the above details are to be agreed separately. 3/ All EPCs are generated by a third party and Castledene Ltd accepts no liability for their accuracy. 6/ The Floorplans that are provided are purely to give an idea of layout and as such should not be relied on for anything other than this. It is highly likely the plans do not show cupboards, indents, fireplaces or recesses and are not drawn to scale or with doors, staircases and windows in the correct scale or position. Applicants must satisfy themselves of any size or shape before committing to any expense. Terms of Website Use Information provided on our website is for general information only. It may not be wholly accurate, complete or up-to-date and should not be relied upon. Intellectual Property/ The copyright and other intellectual property rights in our website & brochures are owned by us or our licensors. All rights are expressly reserved. Unauthorised use/ By accessing our site, you agree not to attempt to gain any unauthorised access or to do anything which may interfere with the functionality or security of our site.