
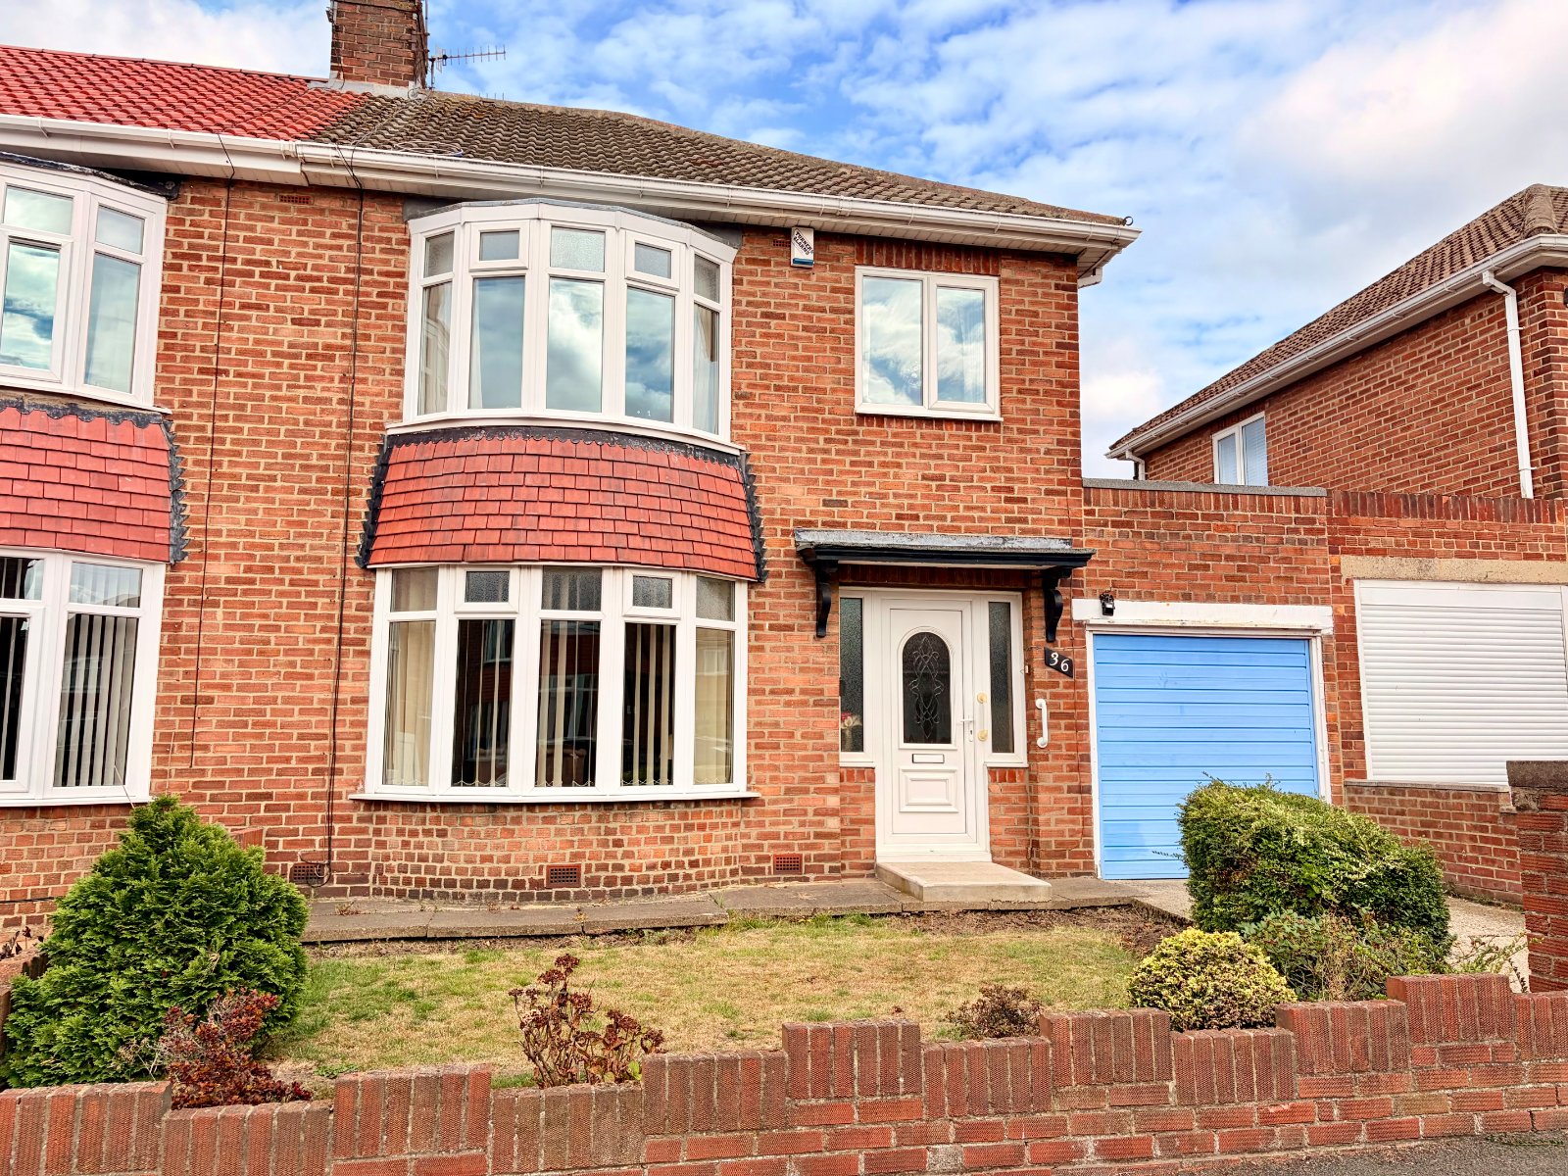
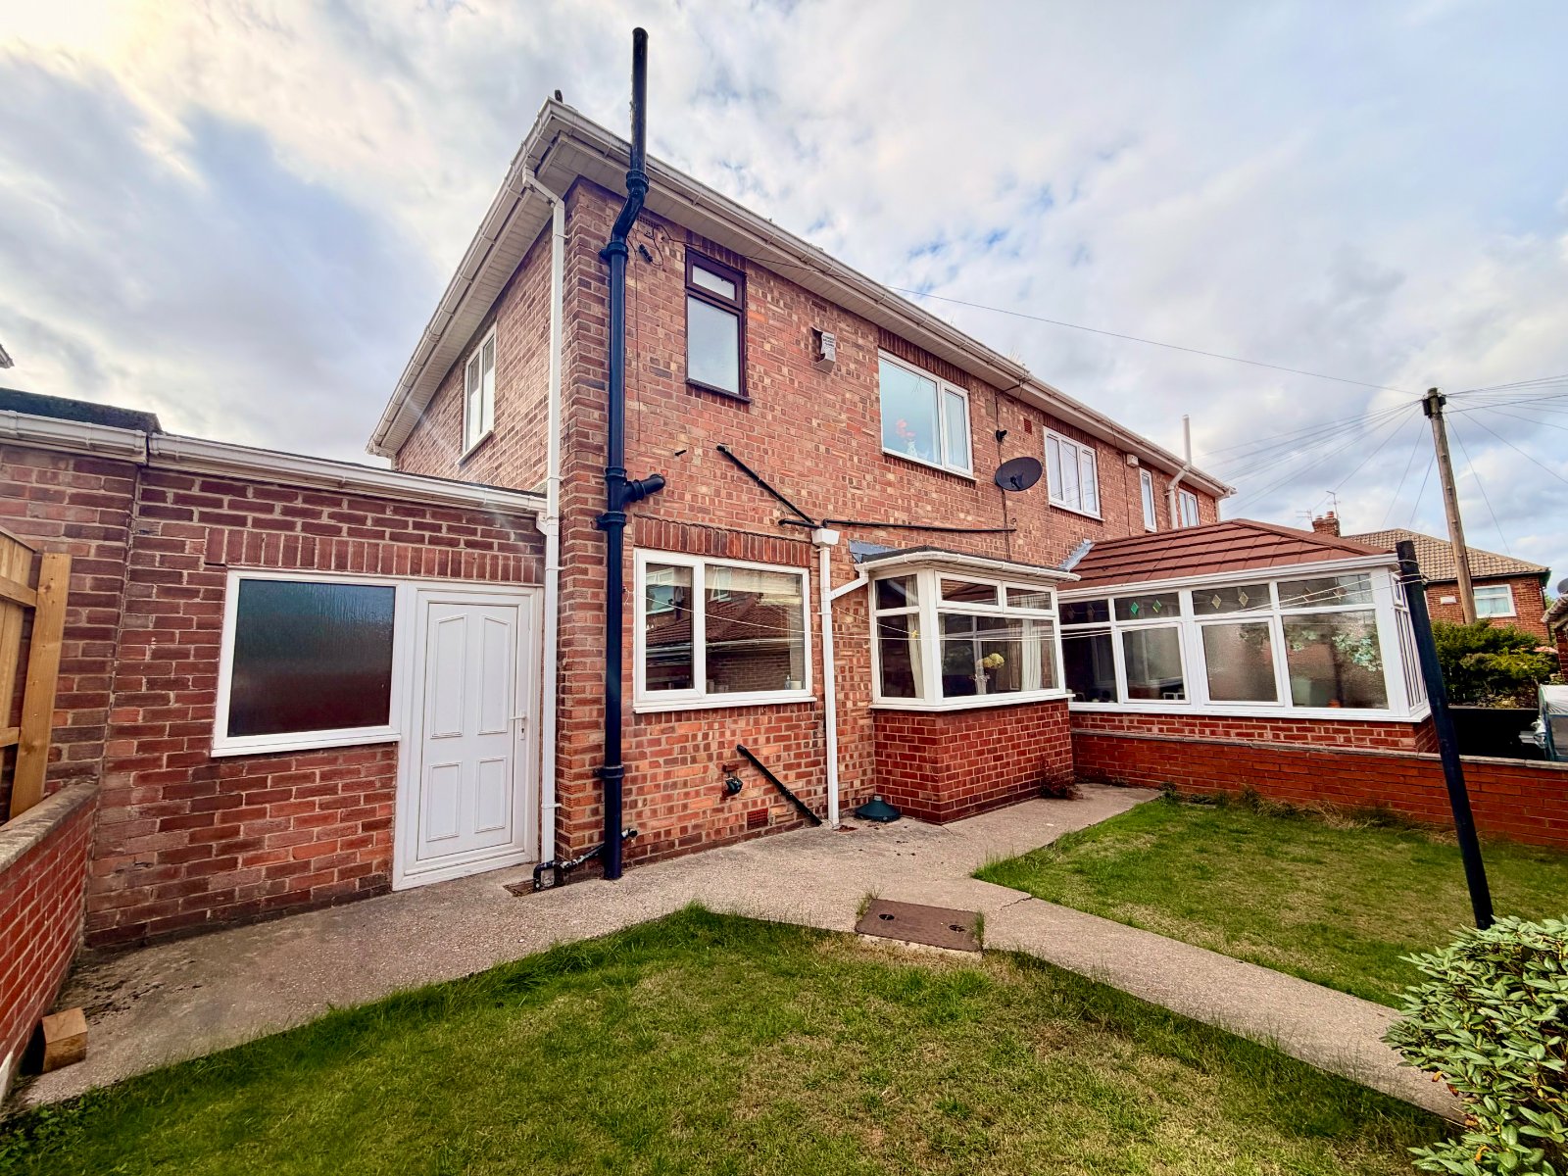

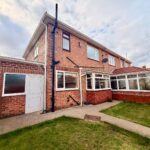
This charming semi-detached house, in a desired neighbourhood.
Seaham, County Durham, See map
£155,000
Asking Price
Property Summary
This charming semi-detached house, in a desired neighbourhood.
Boasting three generously sized bedrooms, this property is ideal for families seeking a comfortable and spacious home, as well as buyers looking for a project and put their own stamp on it.
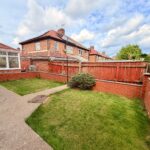
With the added bonus of off-street parking and a large garage, convenience is key in this property.
Located in a sought-after neighbourhood, close to local amenities and excellent schools, this home offers a fantastic opportunity for those looking to settle in a friendly community.
Don't miss out on the chance to make this delightful property your own.
Contact us today to arrange a viewing.
Get ready for speedier, smoother and more successful sales with Sale Ready propertie!
The vendors have opted to provide a legal pack for the sale of their property which includes a set of searches. The legal pack provides upfront the essential documentation that tends to cause or create delays in the transactional process.
The legal pack includes:
Evidence of title
Standard searches (regulated local authority, water & drainage & environmental)
Protocol forms and answers to standard conveyancing enquiries
The legal pack is available to view in the branch prior to agreeing to purchase the property. The vendor requests that the buyer purchases the searches provided in the pack which will be billed at £360 (inc. VAT) upon completion."
Boasting three generously sized bedrooms, this property is ideal for families seeking a comfortable and spacious home, as well as buyers looking for a project and put their own stamp on it.
With the added bonus of off-street parking and a large garage, convenience is key in this property.
Located in a sought-after neighbourhood, close to local amenities and excellent schools, this home offers a fantastic opportunity for those looking to settle in a friendly community.
Don't miss out on the chance to make this delightful property your own.
Contact us today to arrange a viewing.
Get ready for speedier, smoother and more successful sales with Sale Ready propertie!
The vendors have opted to provide a legal pack for the sale of their property which includes a set of searches. The legal pack provides upfront the essential documentation that tends to cause or create delays in the transactional process.
The legal pack includes:
Evidence of title
Standard searches (regulated local authority, water & drainage & environmental)
Protocol forms and answers to standard conveyancing enquiries
The legal pack is available to view in the branch prior to agreeing to purchase the property. The vendor requests that the buyer purchases the searches provided in the pack which will be billed at £360 (inc. VAT) upon completion."
Full Details
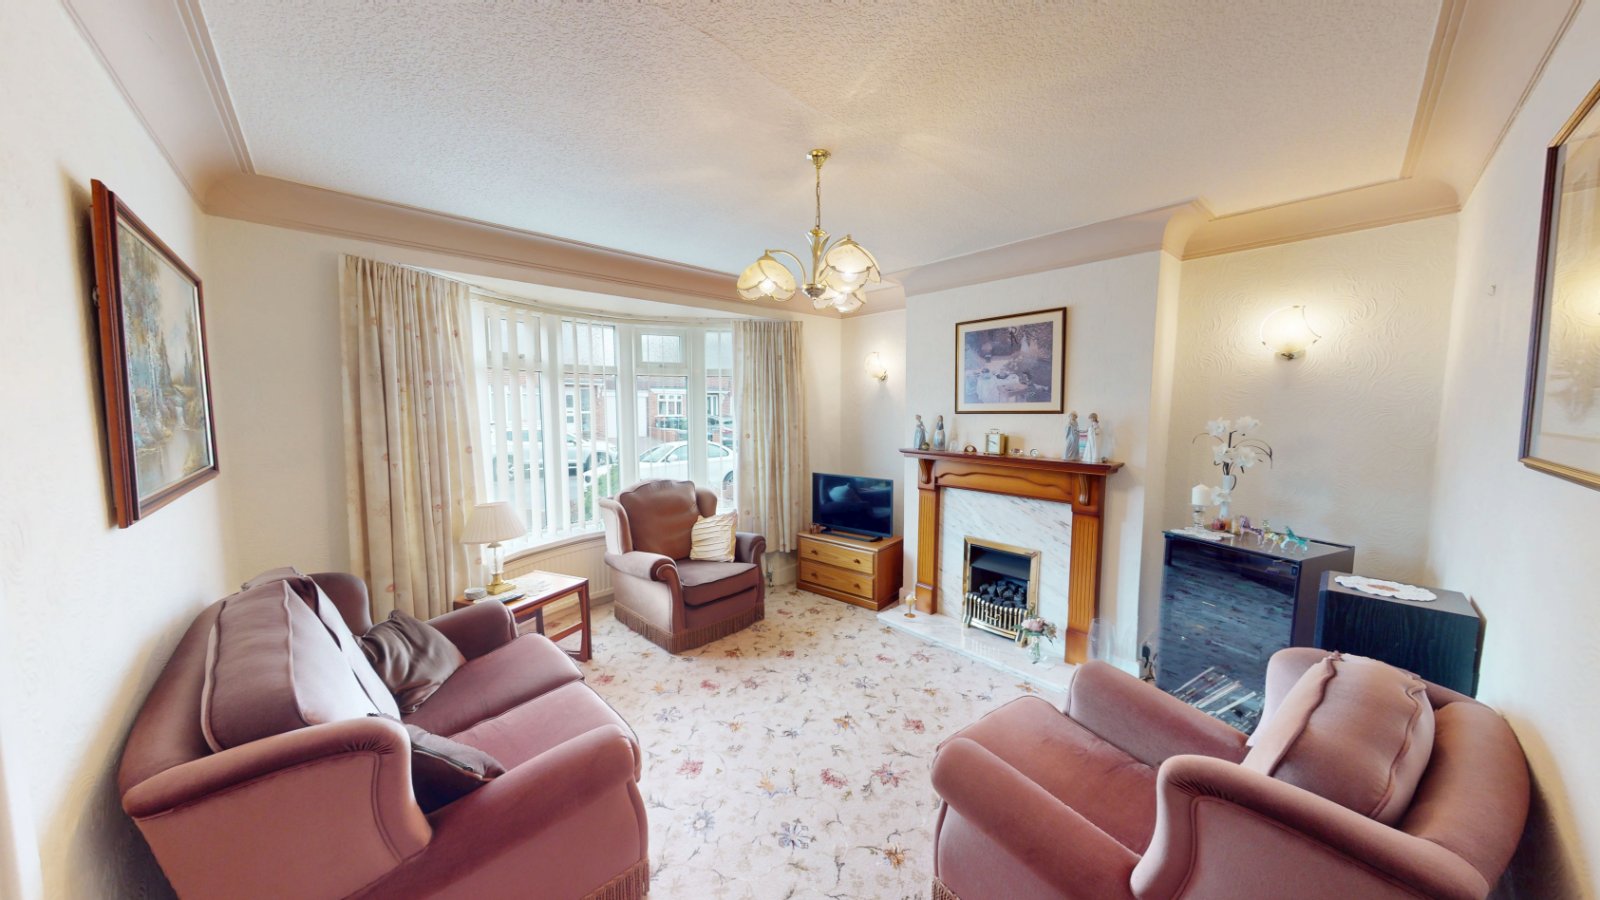
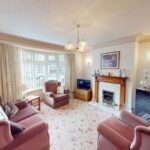
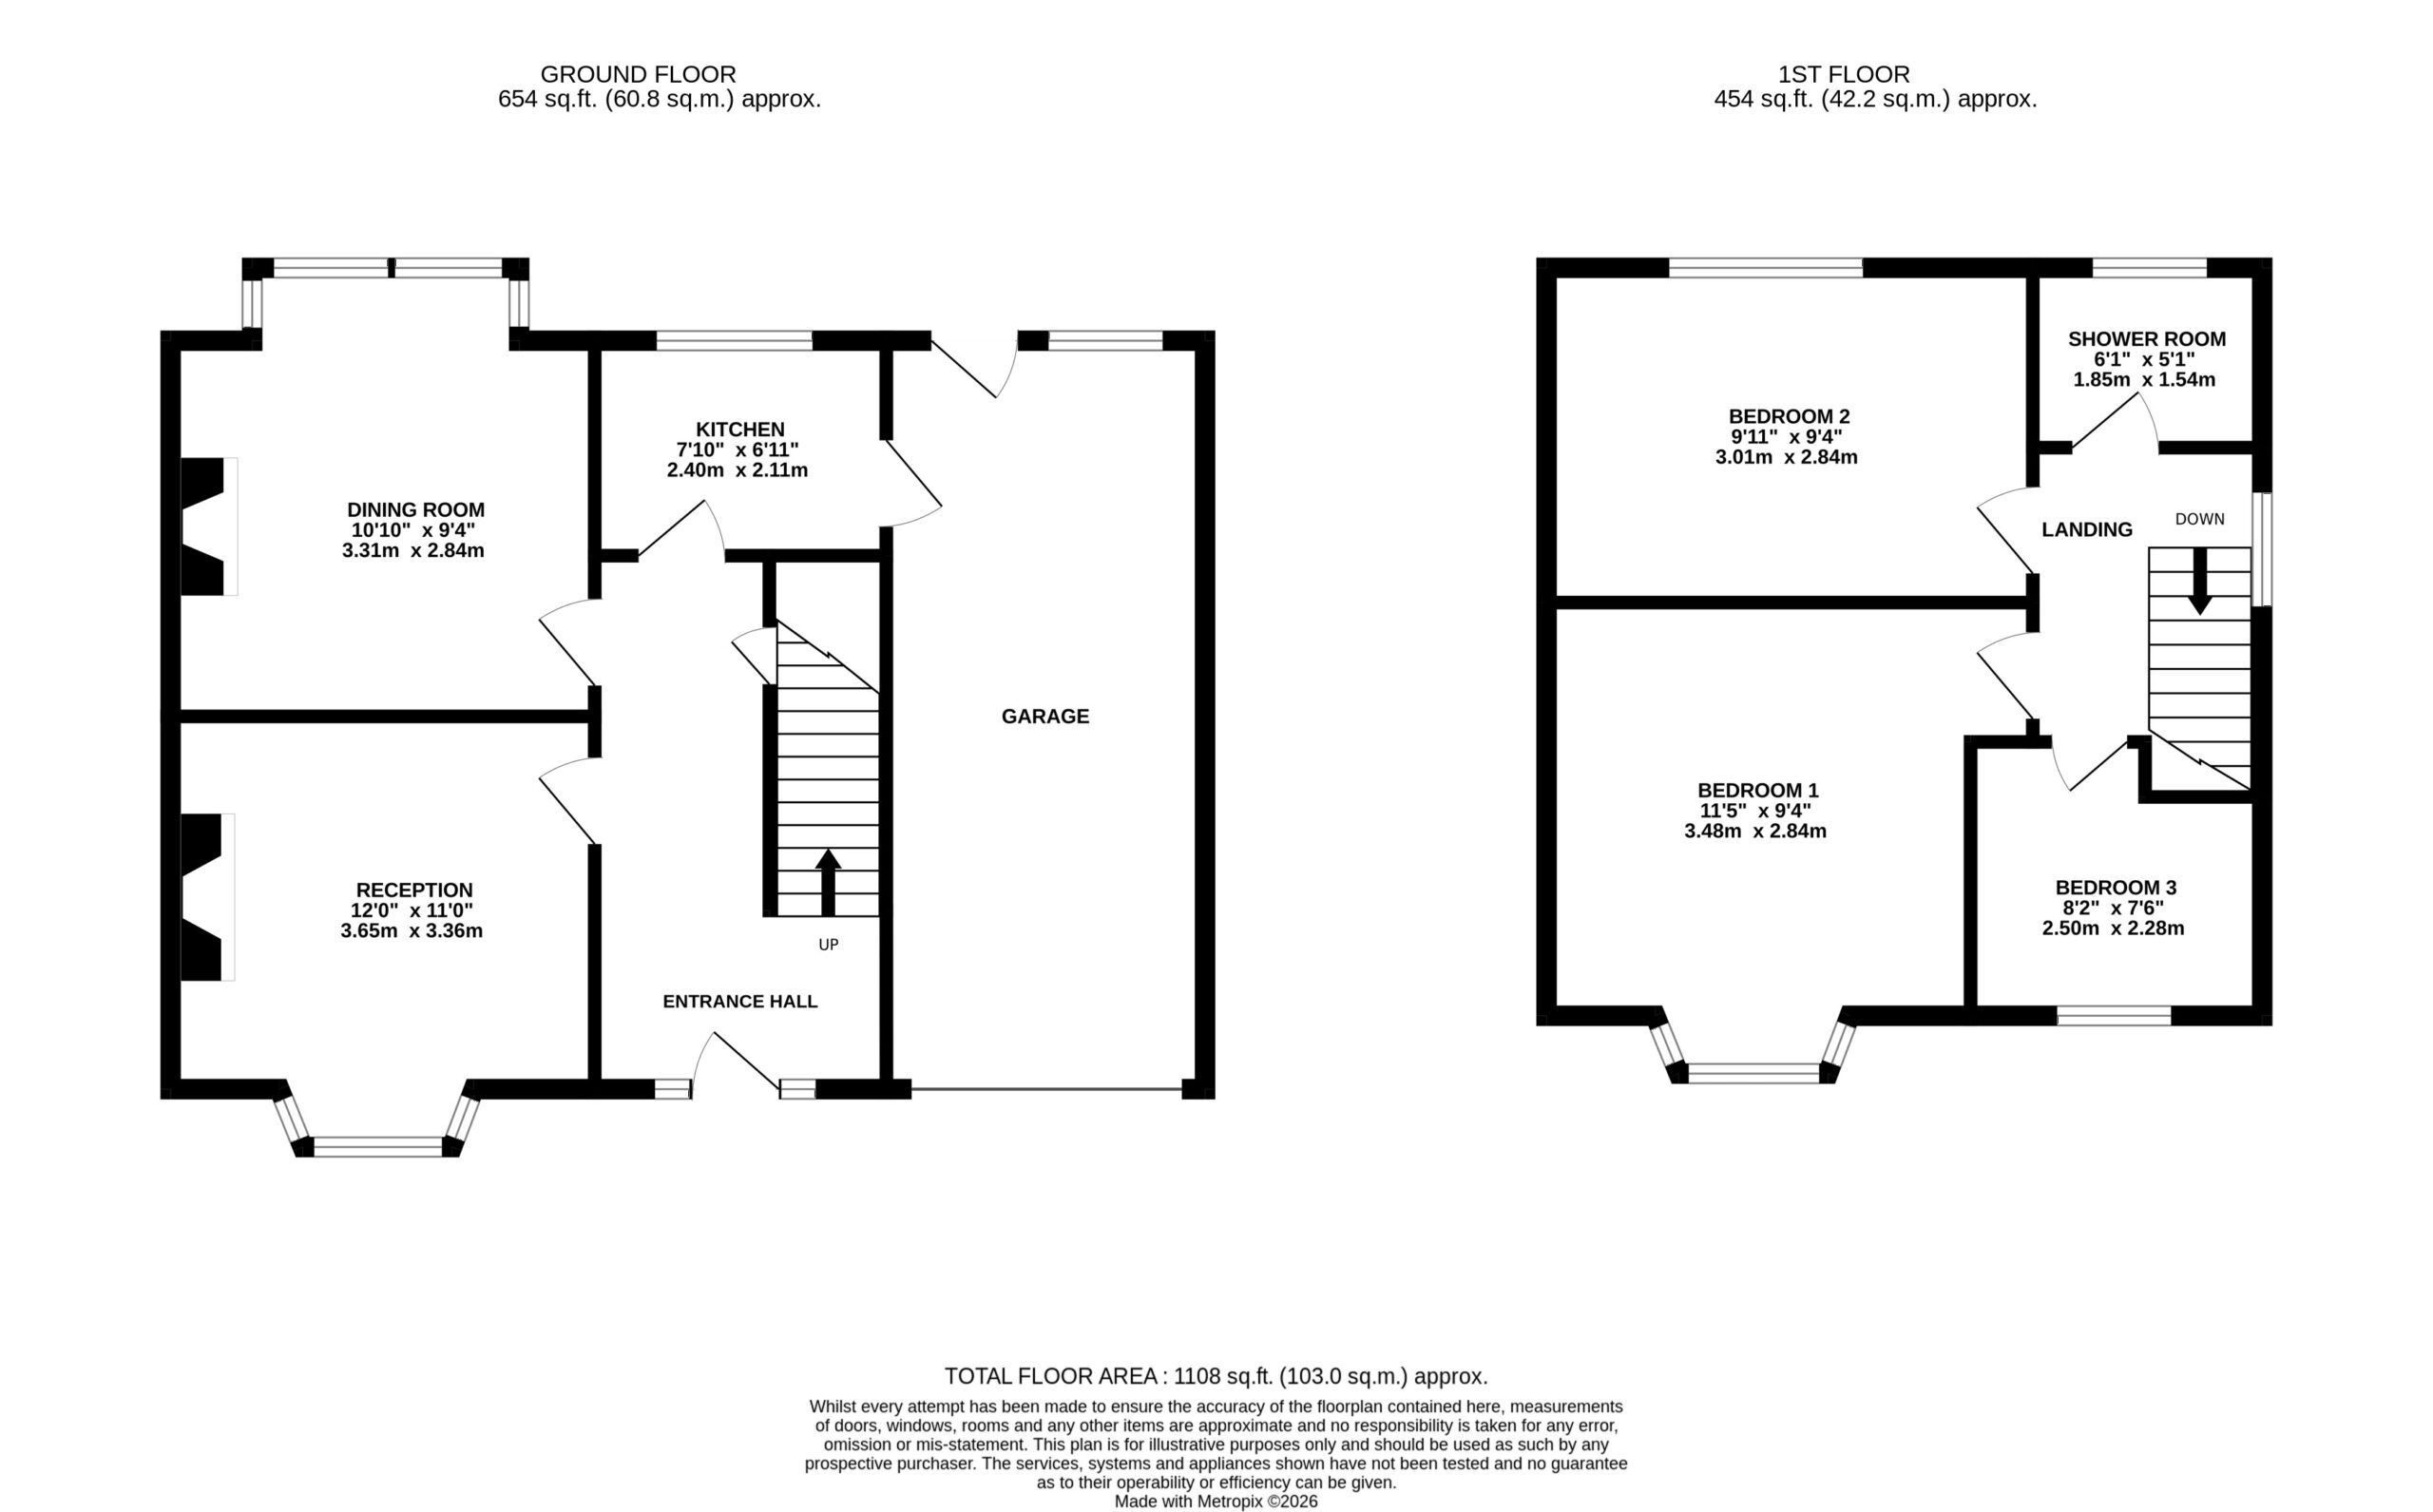
Reception Room 3.65m x 3.36m
UPVC Bay Window, Electric Fire with Surround, Radiator.
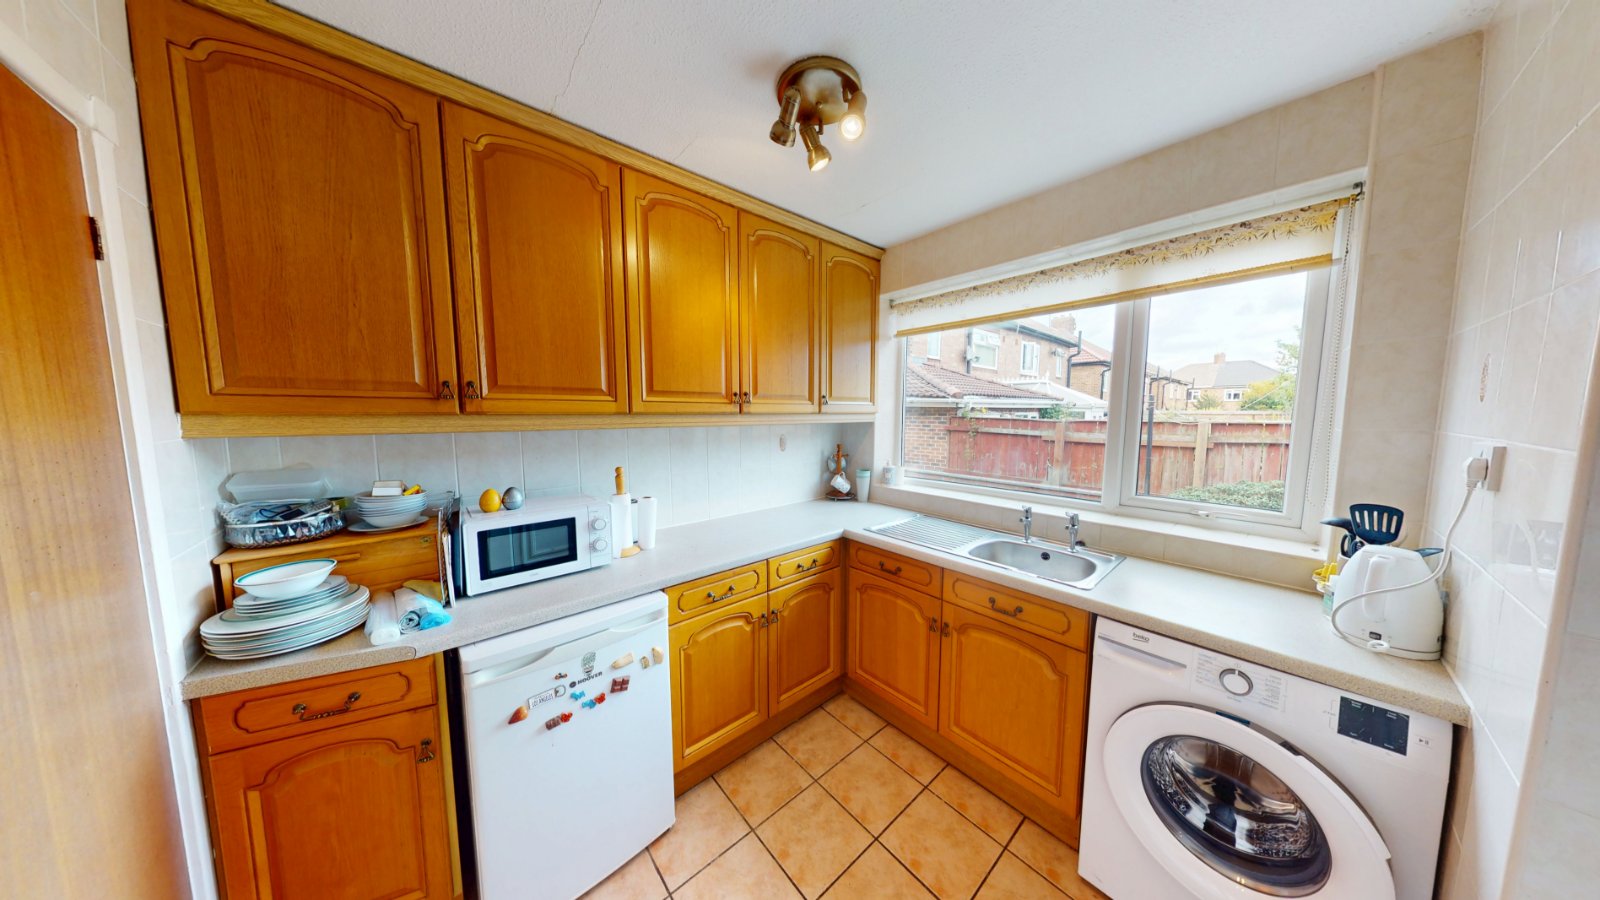
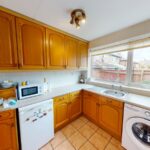
Kitchen 2.40m x 2.11m
UPVC Window, UPVC Door, Stainless Steel Sink, Separate Chrome Taps.
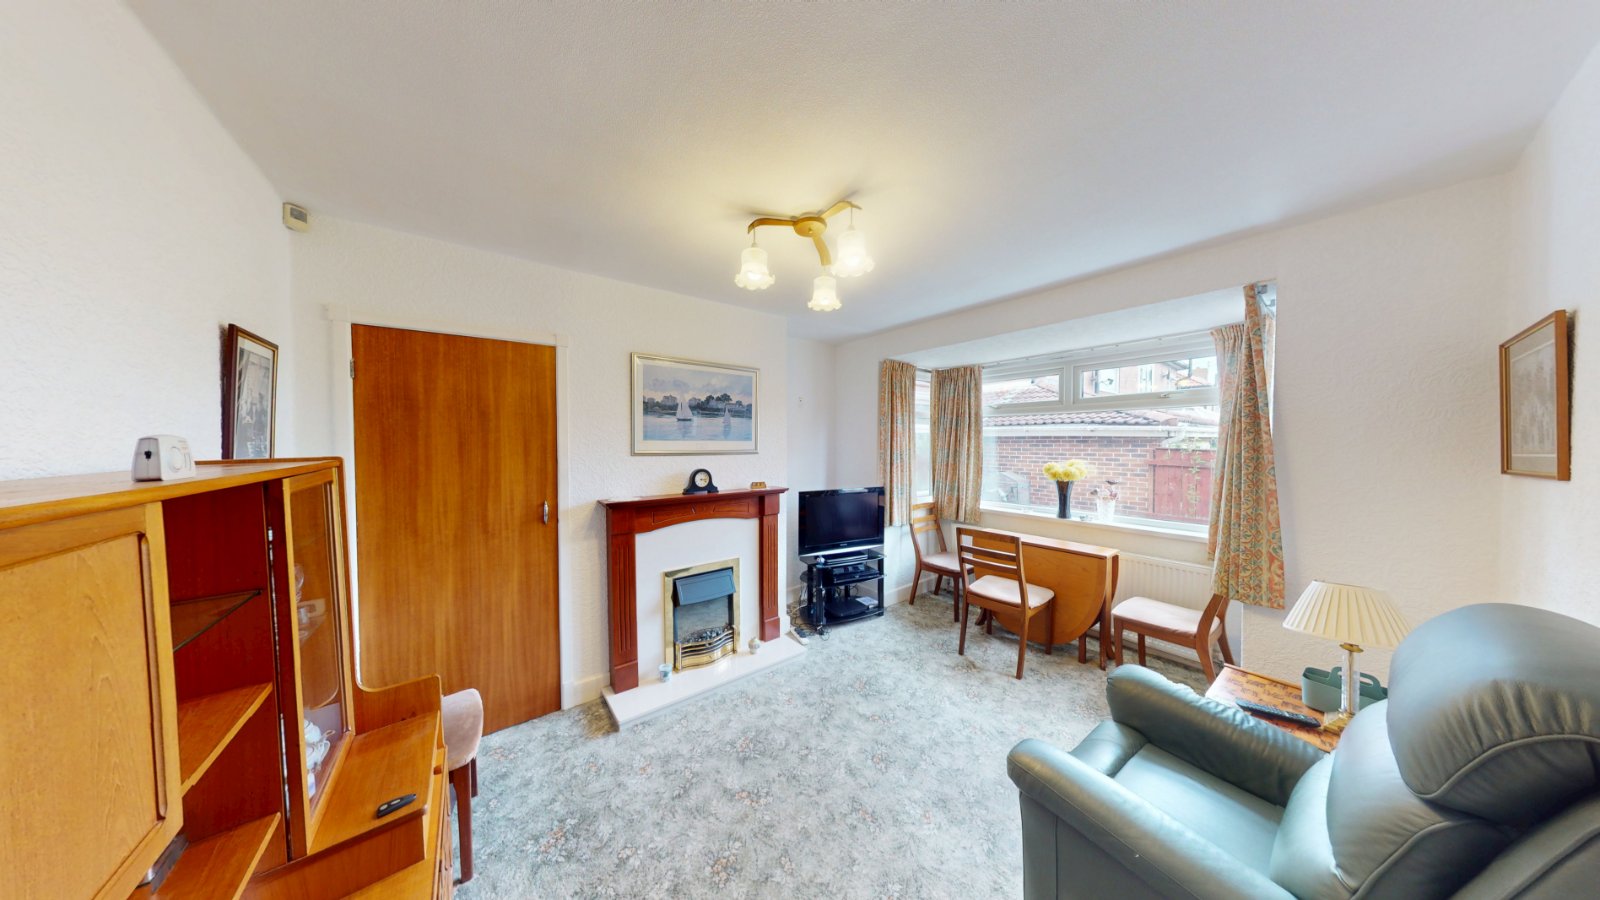
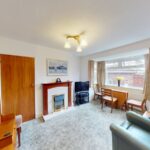
Dining Room 2.84m x 3.31m
UPVC Box Window, Electric Fire with Surround, Radiator.
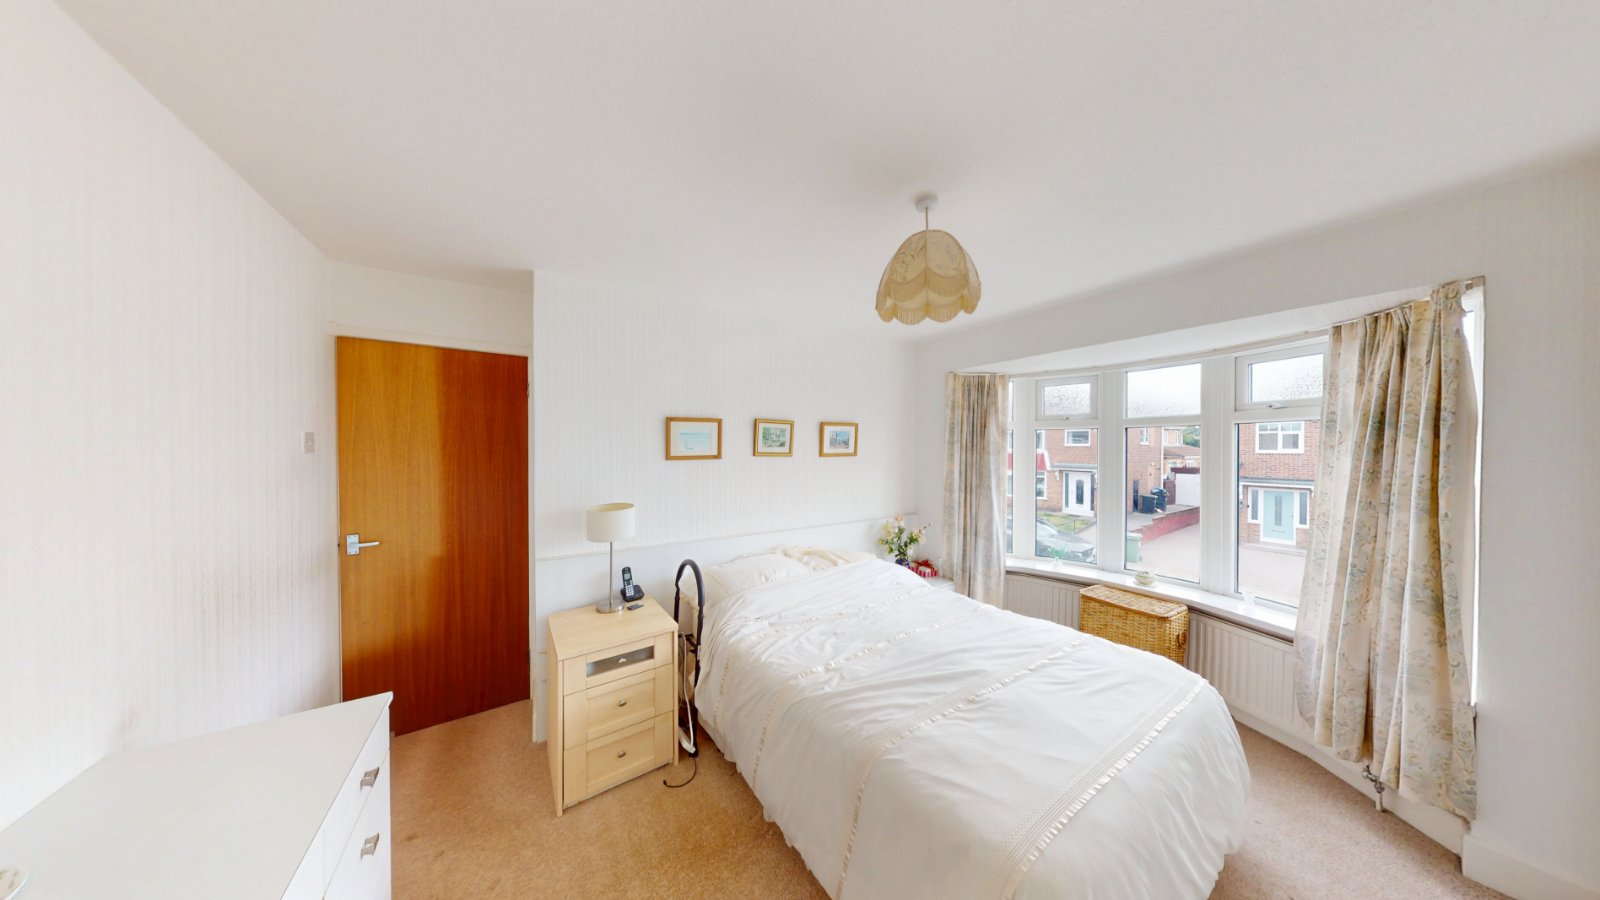
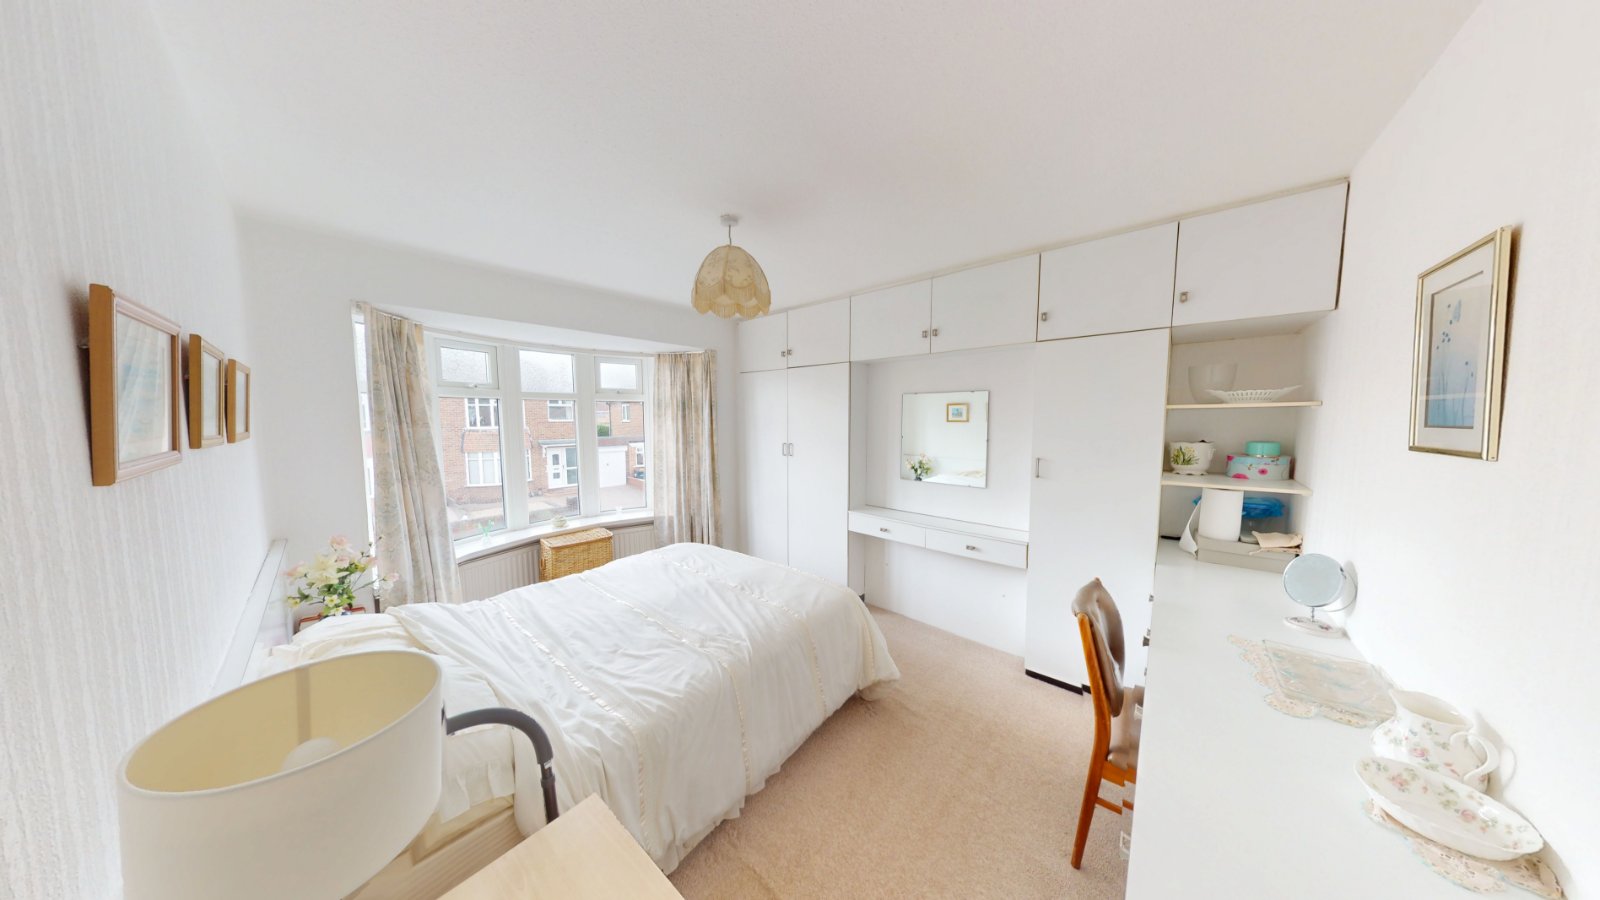
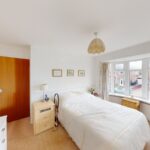
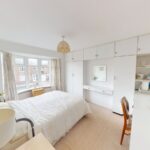
Bedroom 1 3.48m x 2.84m
UPVC Bay Window, Radiator, Built in Storage.
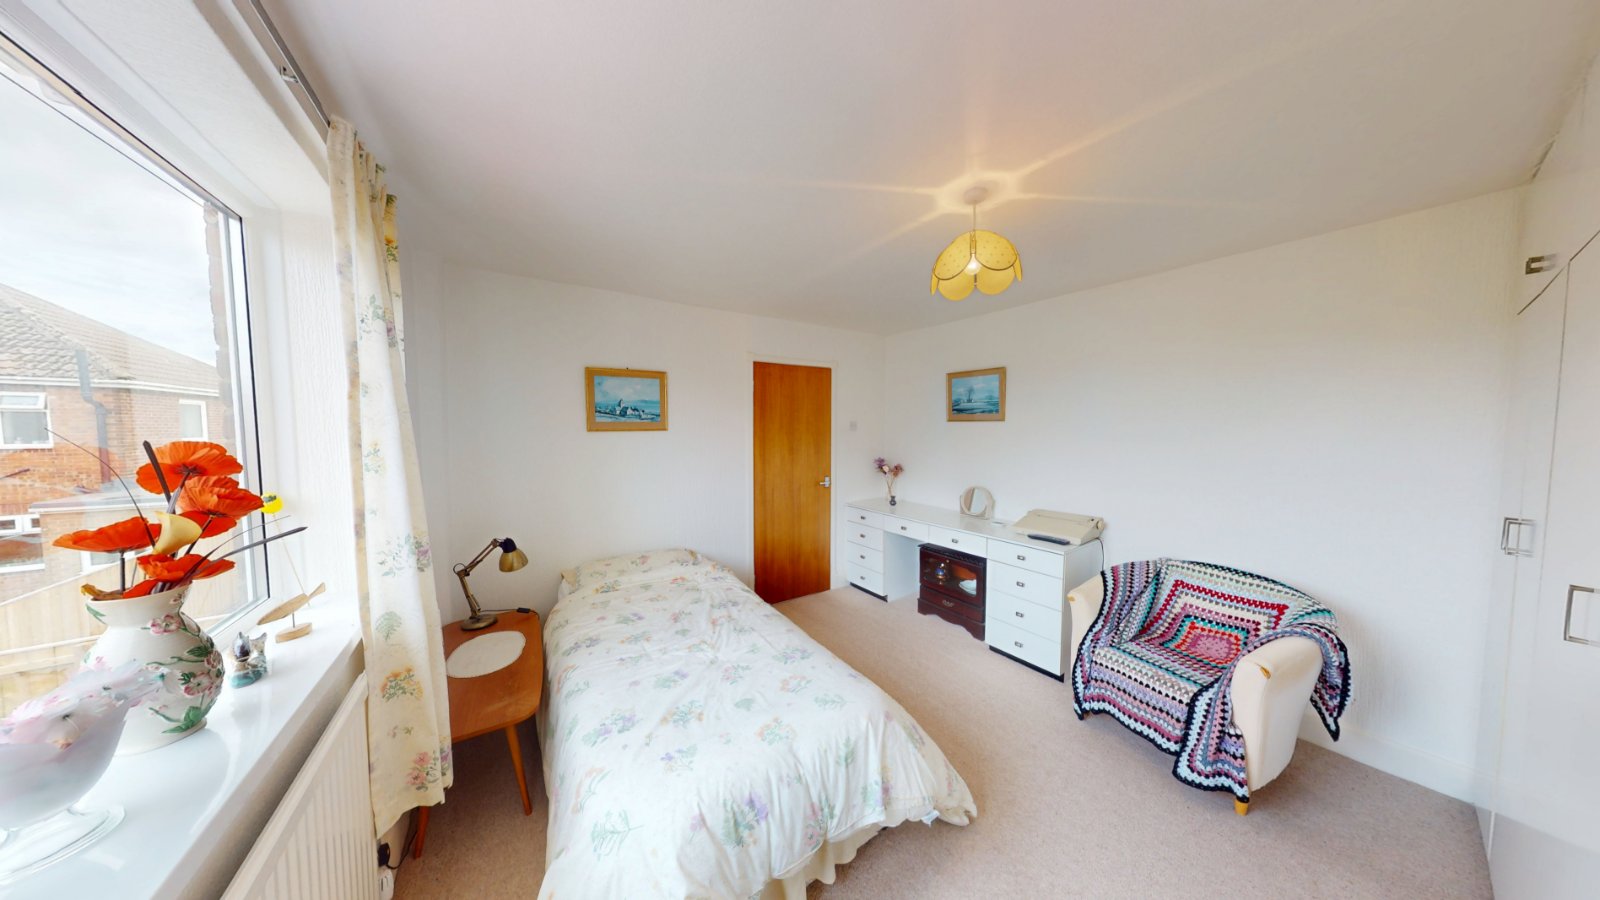
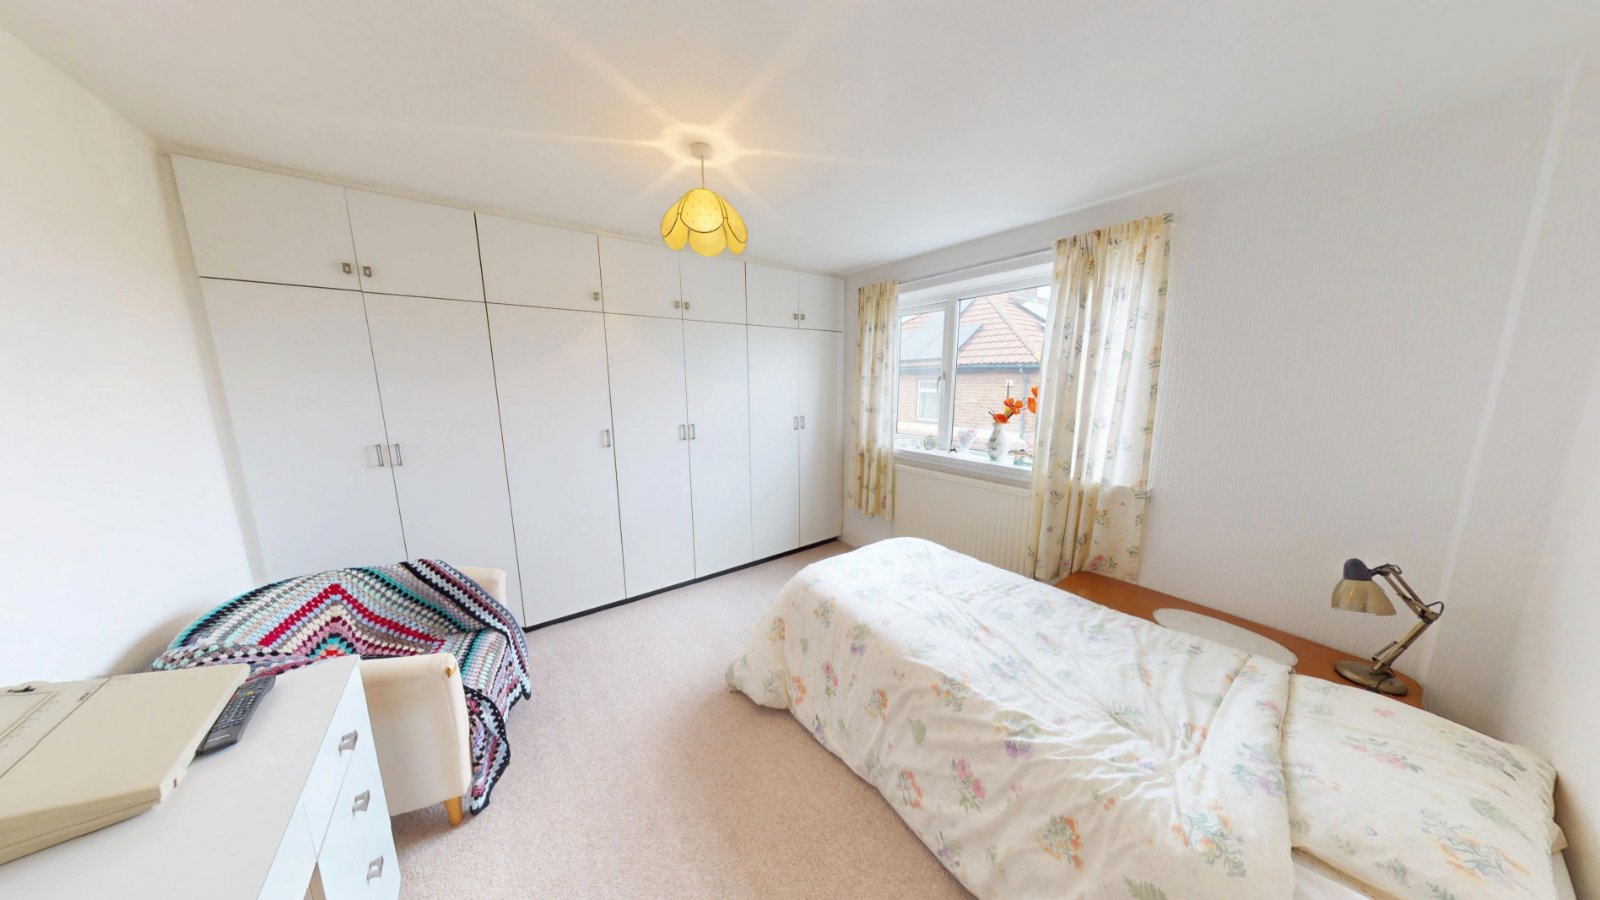
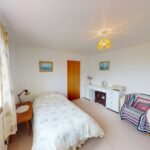
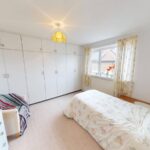
Bedroom 2 3.01m x 3.31m
UPVC Window, Radiator, Built in Storage.
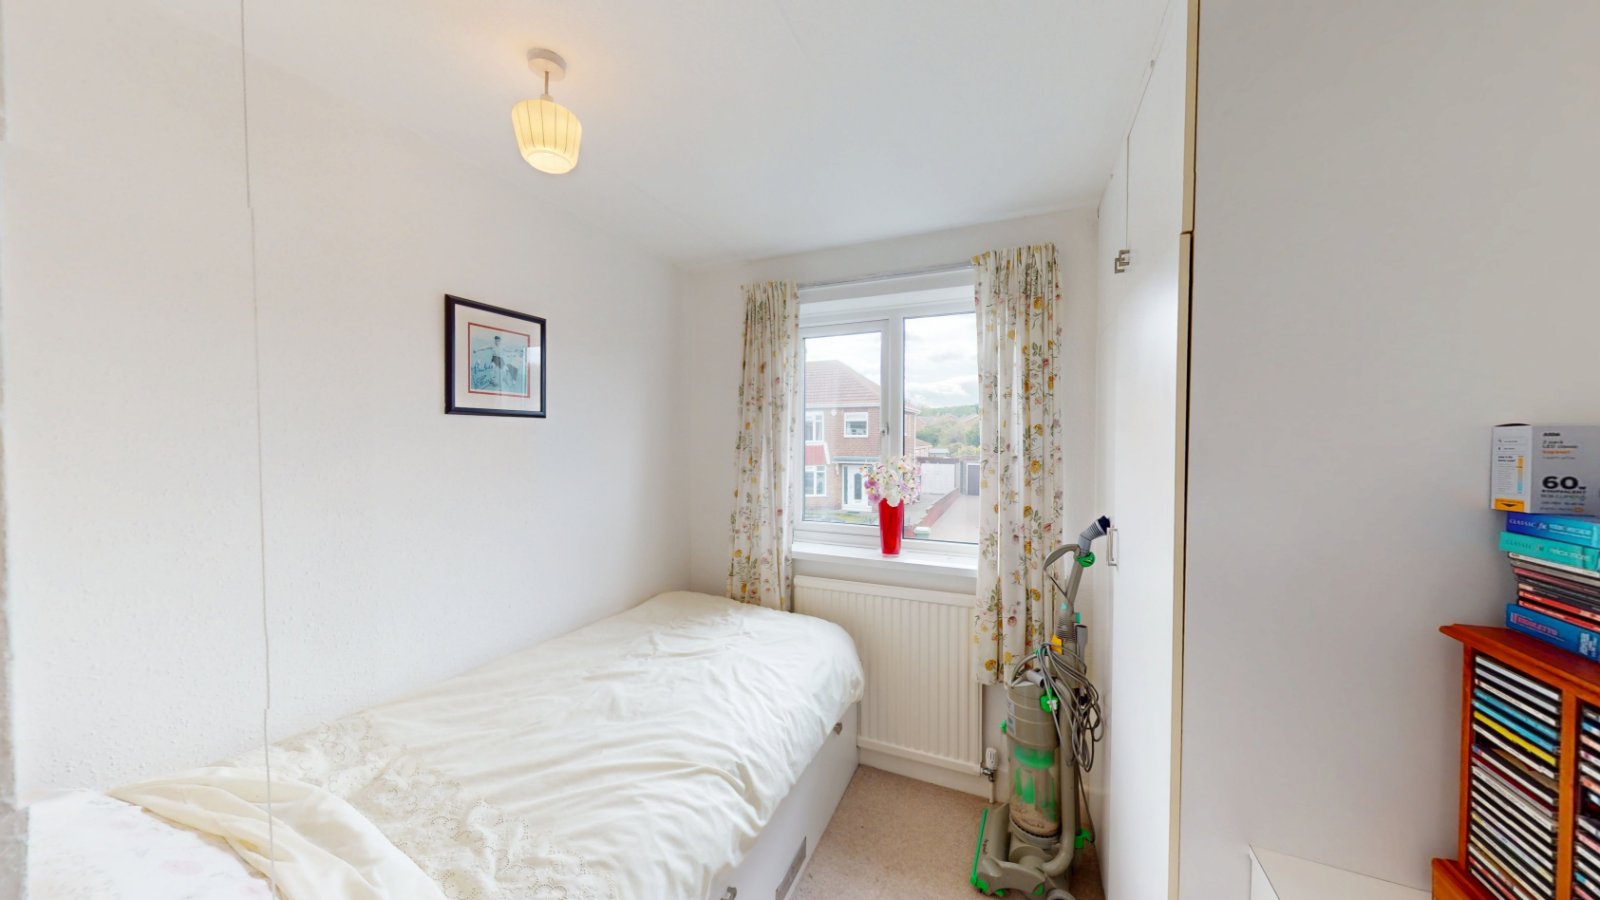
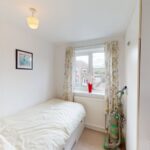
Bedroom 3 2.50m x 2.28m
UPVC Window, Radiator, Built in Storage.
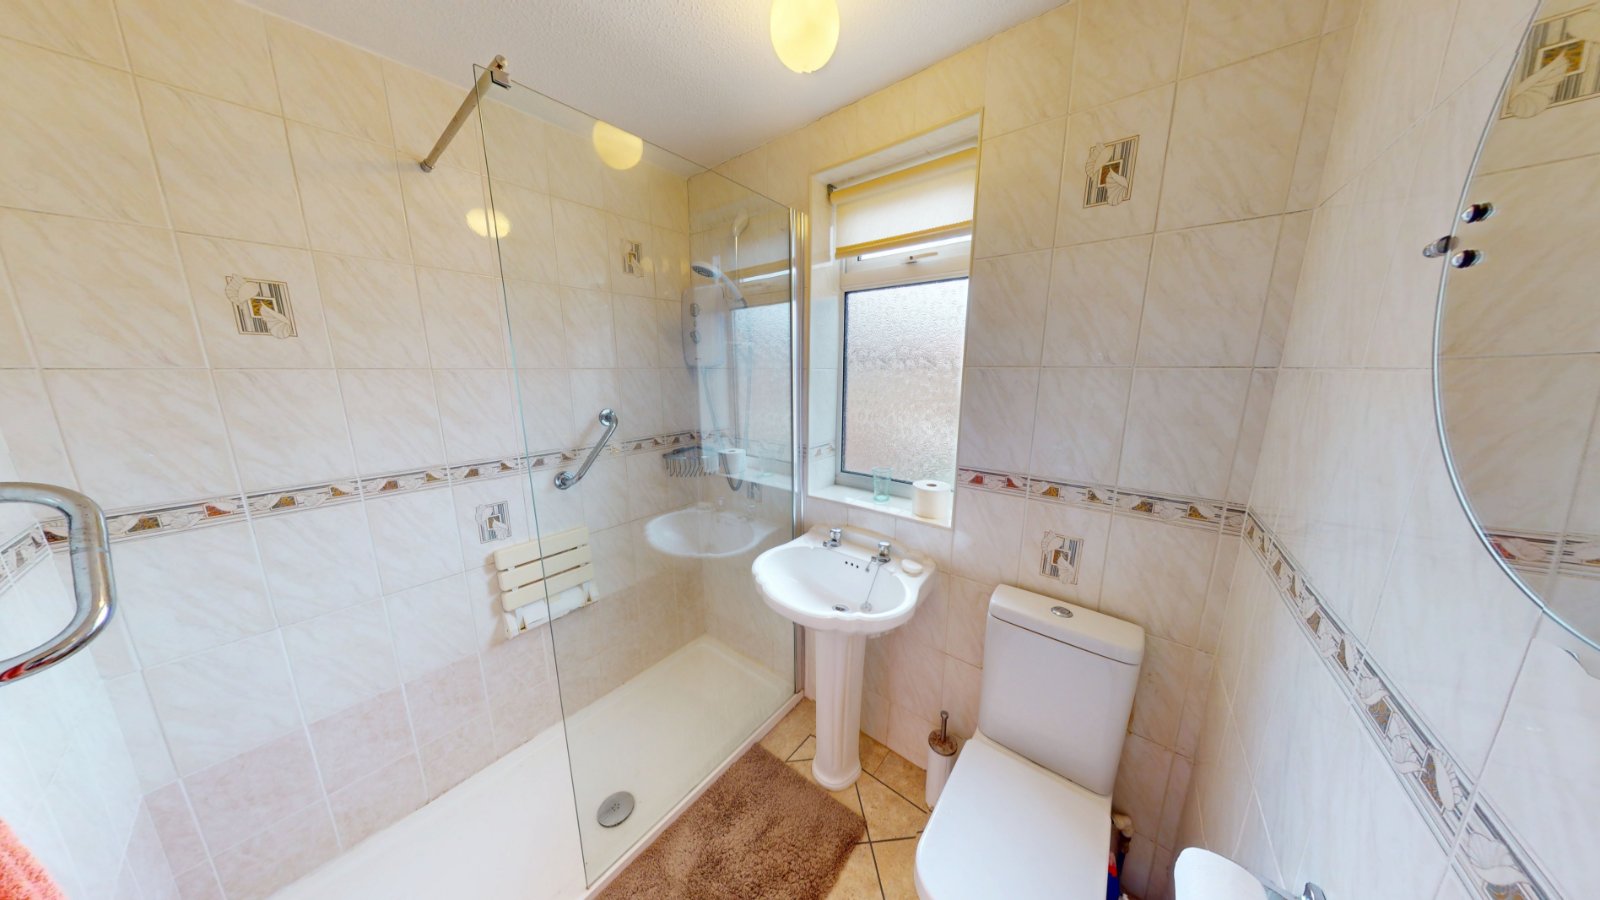
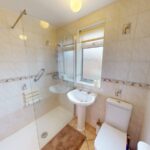
Shower Room 1.54m x 1.85m
Toilet, UPVC Window, Radiator, Walkin Shower, Washbasin.
Garage
Electric Shutter, Electrics.
Material Information
The following information should be read and considered by any potential buyers prior to making a transactional decision.
SERVICES:
We are advised by the seller that the property has mains provide gas, electricity, water and drainage.
WATER METER- TBC
BROADBAND SPEED: The maximum speed for broadband in this area is shown by inputting the postcode at the following link here> Broadband Speed Checker - UK's No.1 Broadband Speed Test
ELECTRIC CAR CHARGER- No
MOBILE PHONE SIGNAL: No known issues at the property.
Disclaimer
Every attempt has been made to ensure accuracy, however these property particulars are approximate and for illustrative purposes only. They have been prepared in good faith and they are not intended to constitute part of an offer of contract. We have not carried out a structural survey and the services, appliances and specific fittings have not been tested. All photographs, measurements, floor plans and distances referred to are given as a guide only and should not be relied upon for the purchase of any fixture or fittings. Lease details, service charges and ground rent (where applicable) are given as a guide only and should be checked prior to agreeing a sale.