





Property Summary
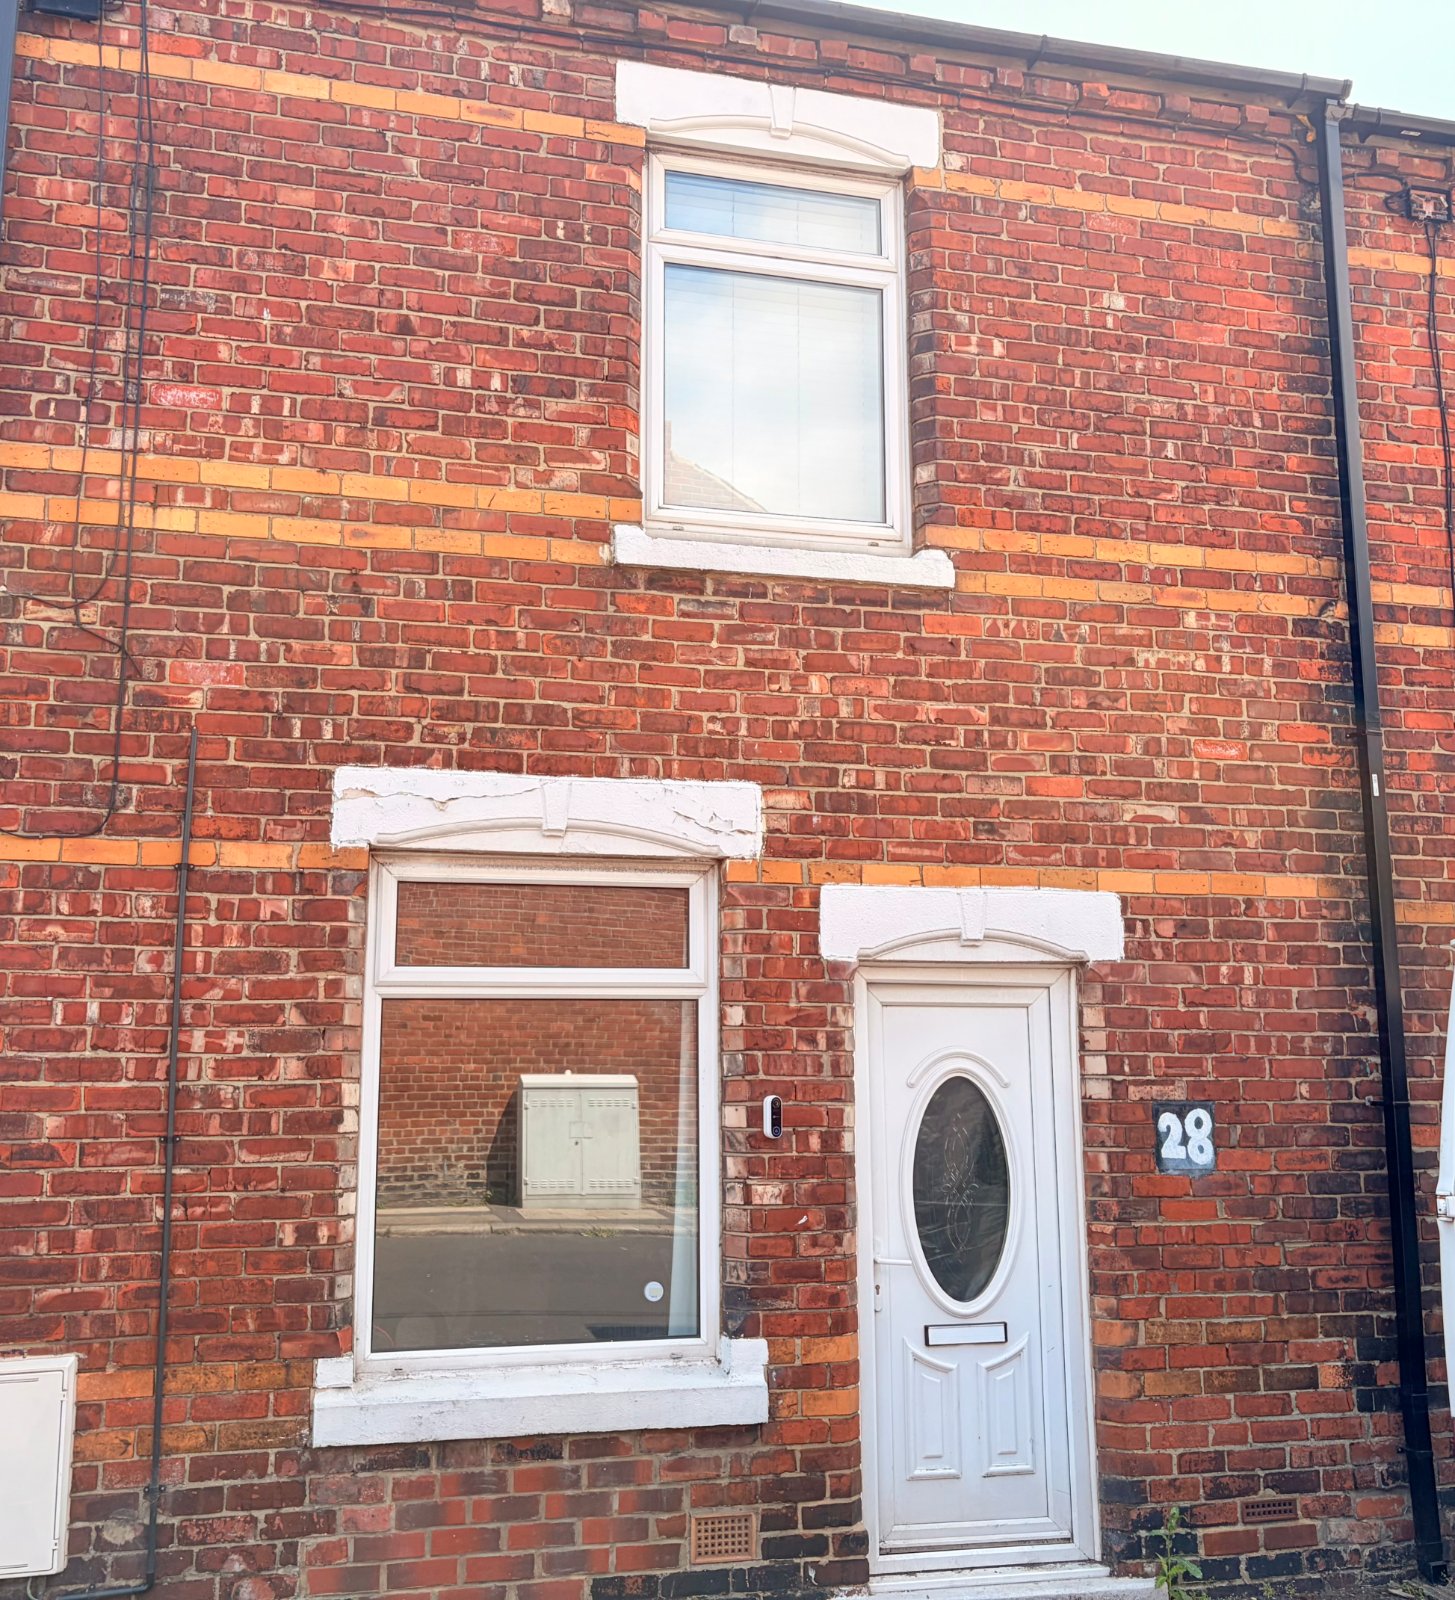
Holbrook & Co are delighted to offer to Let this 2 bedroom terraced home to the market.
Located in Horden, County Durham, this is very much positioned in a highly sought after area with schools, shops and many other amenities close by.
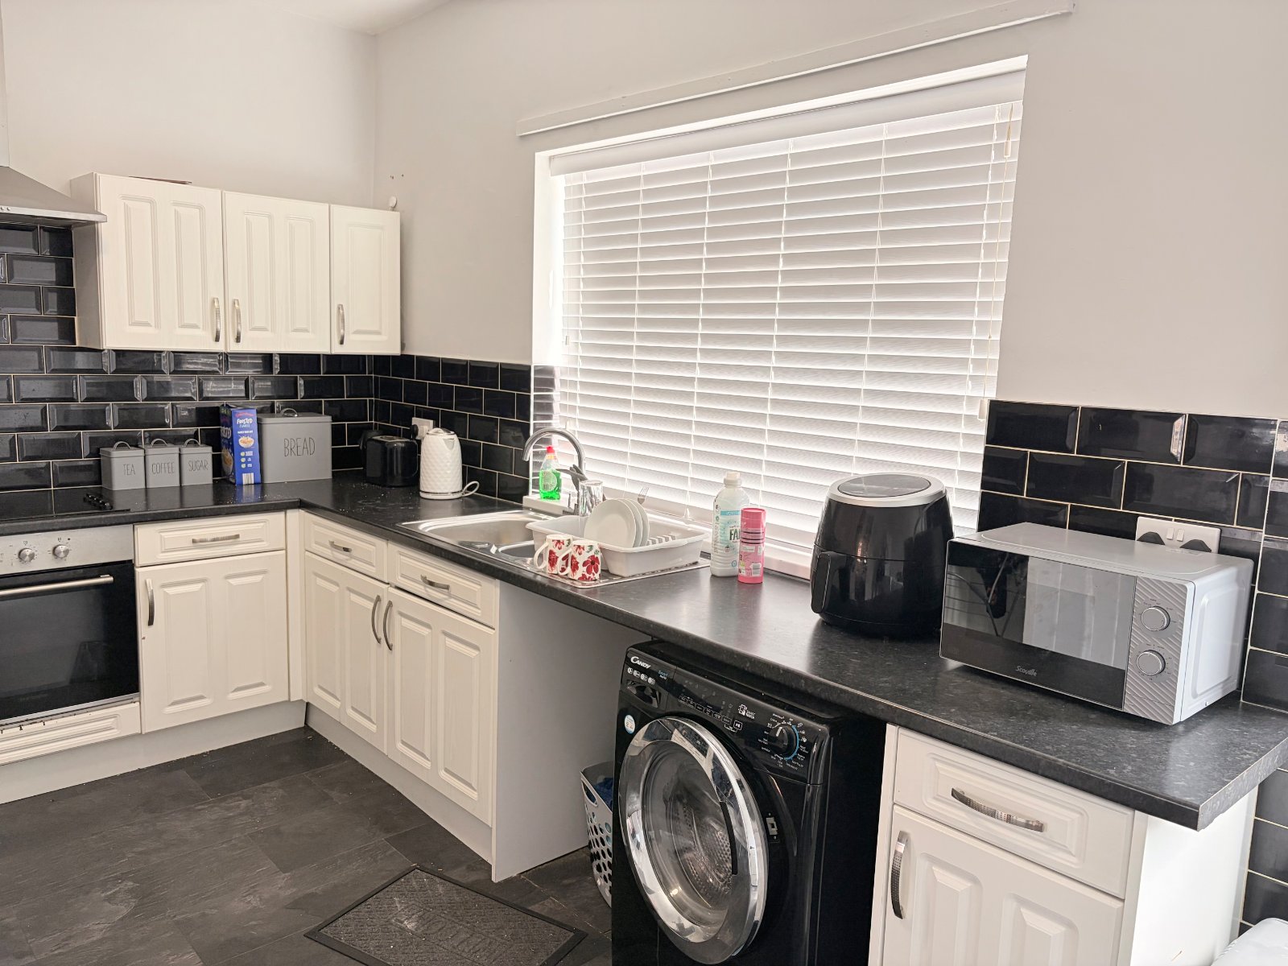
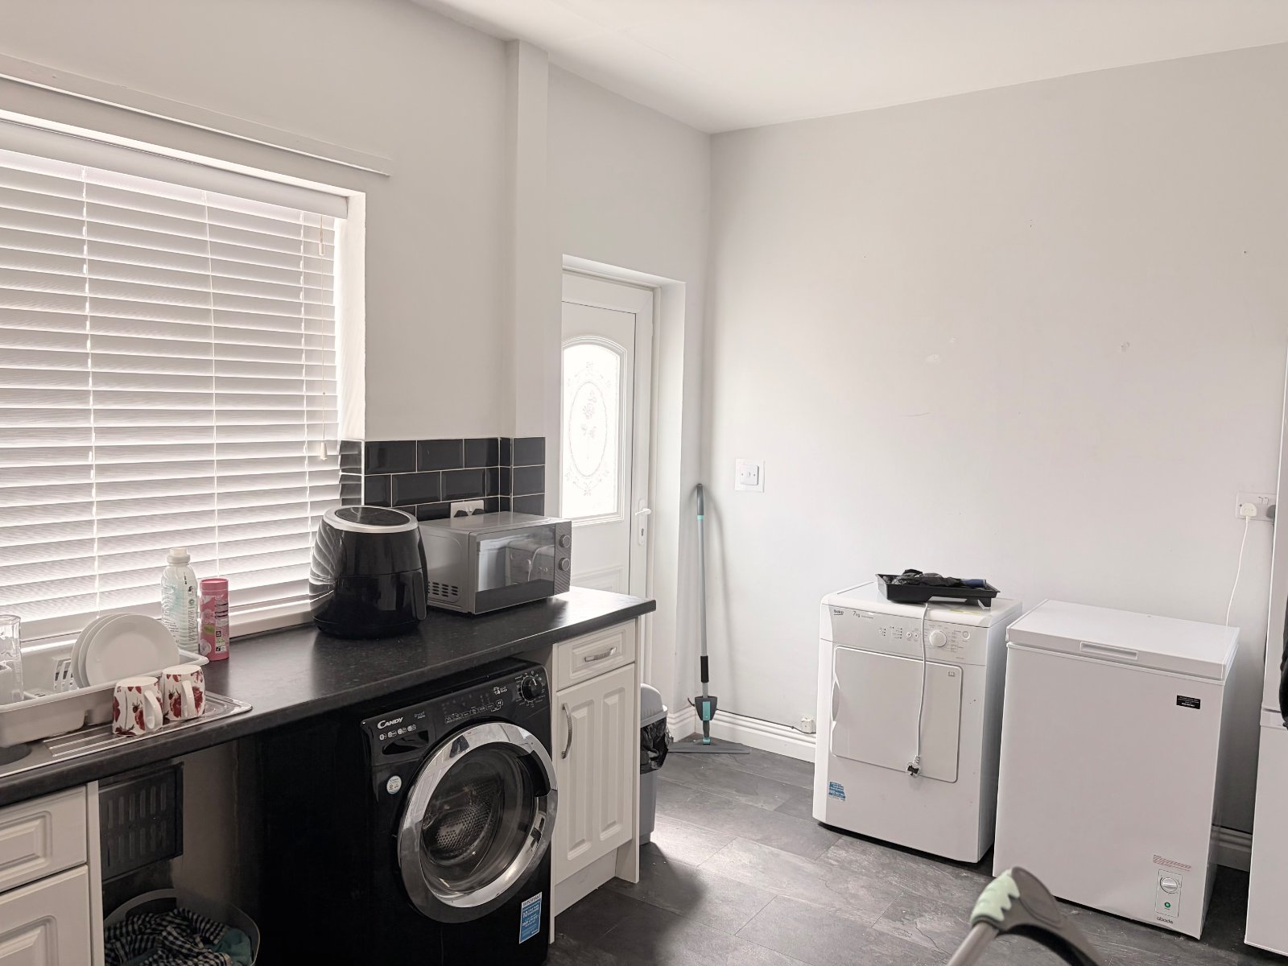
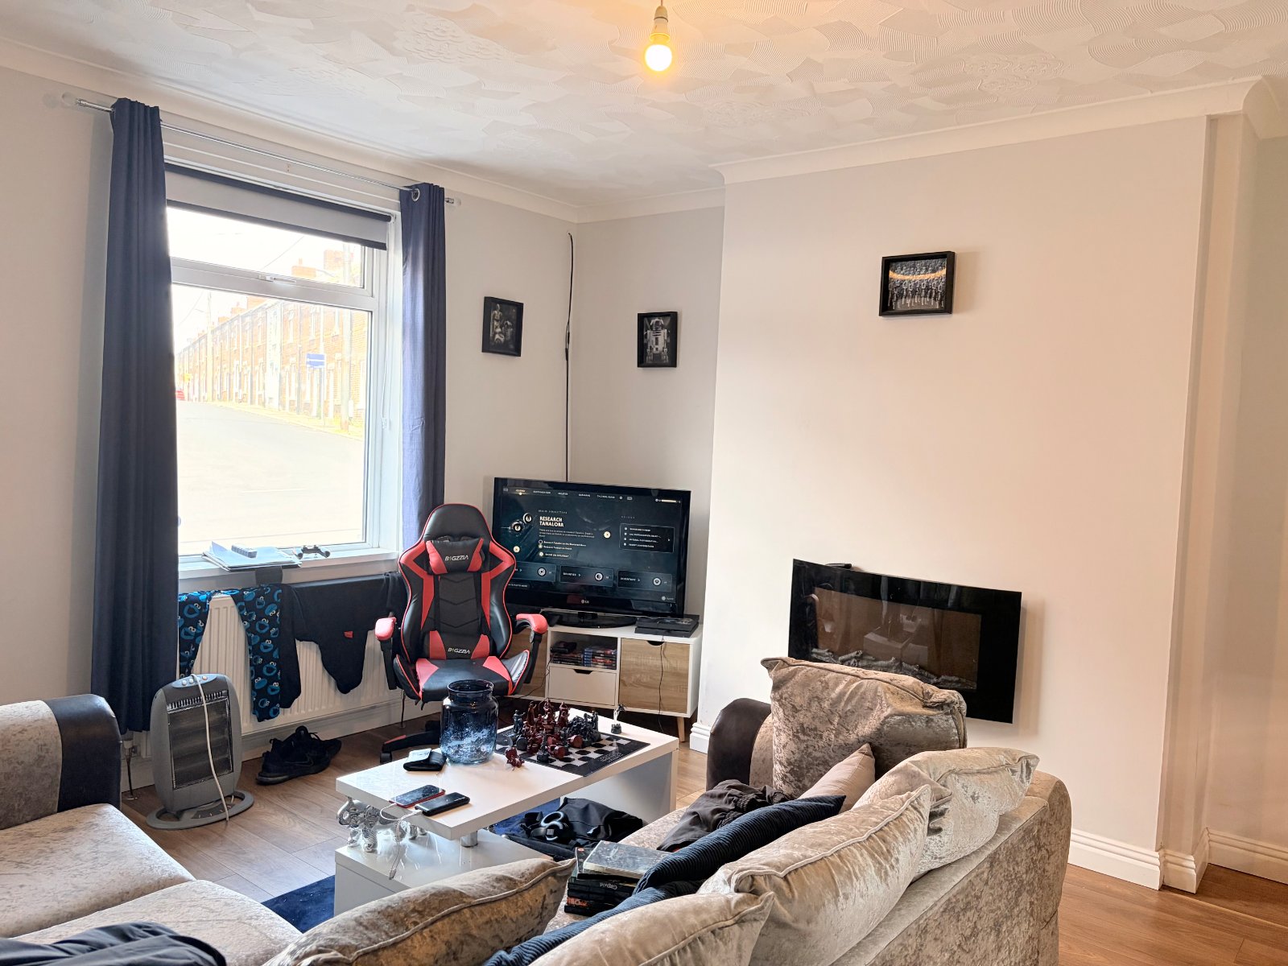
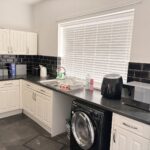
The accommodation briefly compromises of; lounge, modern style kitchen/diner with fitted wall and base units, 2 bedrooms and main bathroom.
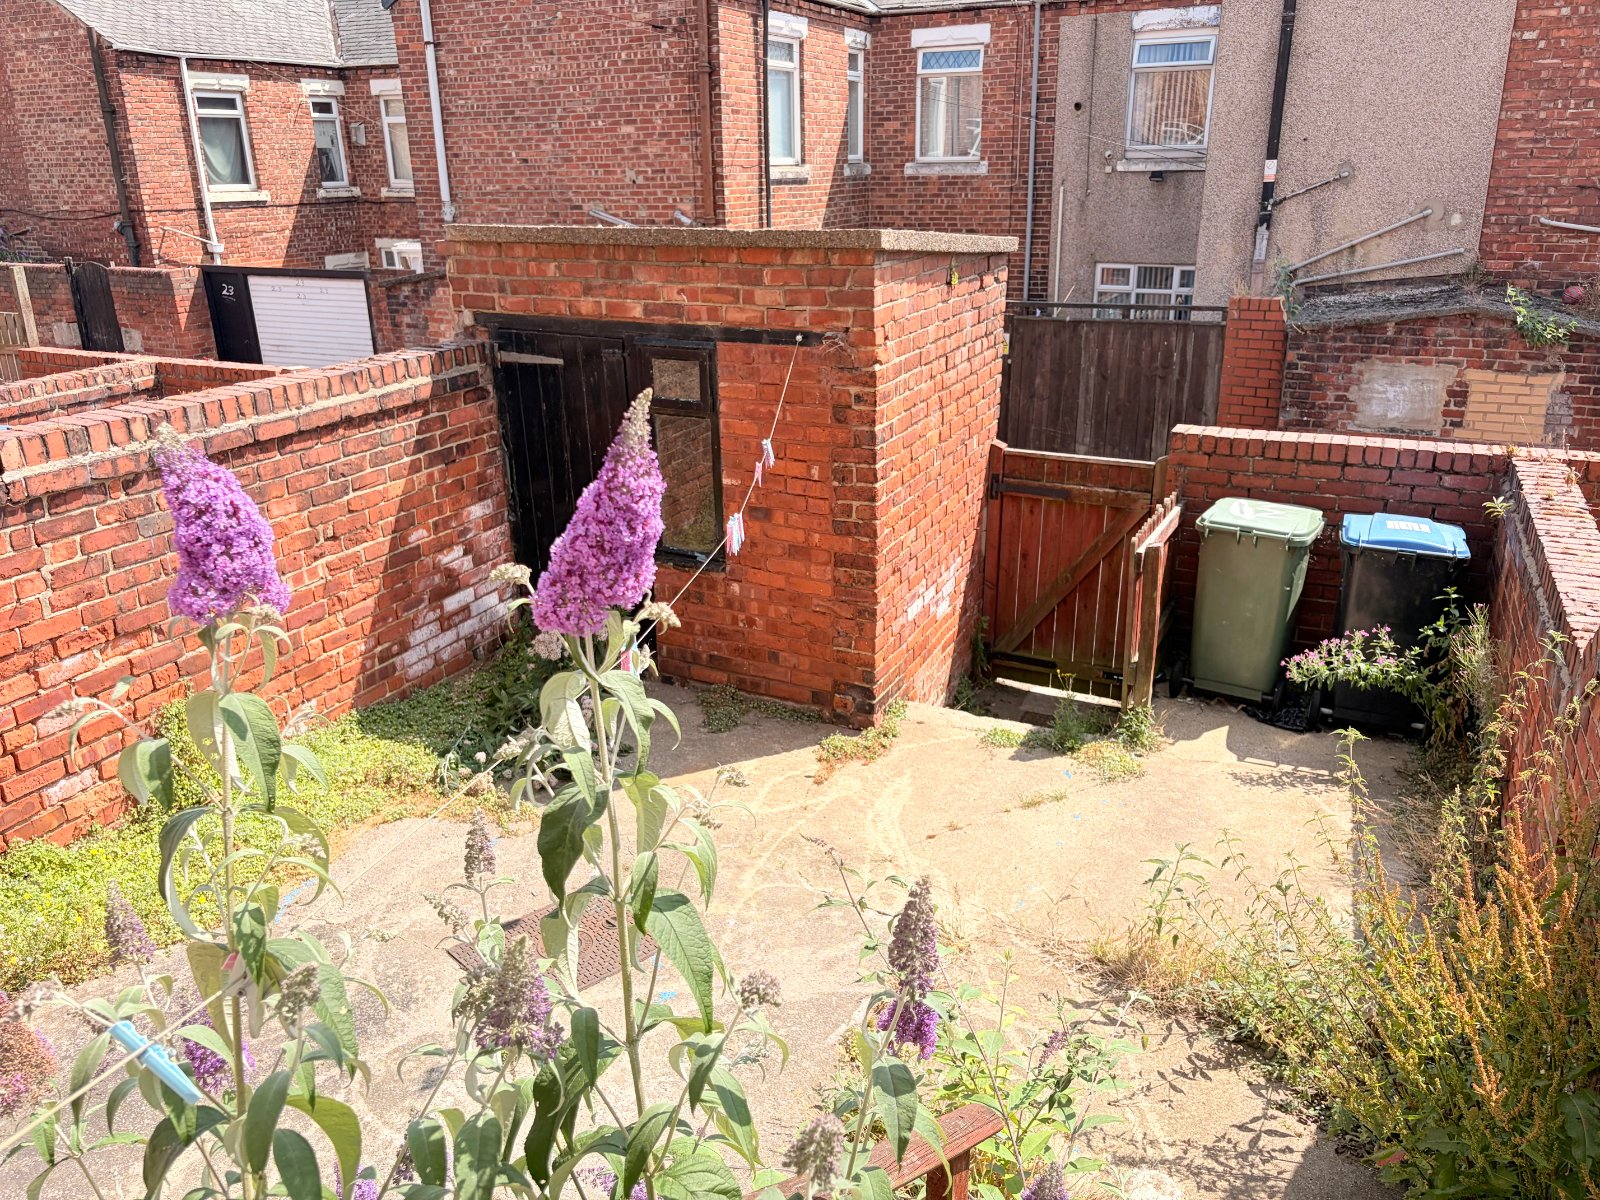
Externally there is a private yard to rear and on street parking.
BOOK YOUR VIEWING NOW!
IMPORTANT PLEASE READ
A holding fee equivalent to 1 weeks rent is required on application. One month’s rent in advance and a bond equal to 5 weeks rent is required upon move in. Please contact the office for further information. All tenancies will be on a periodic basis.
Considering Renting or Selling your Property?
Contact us today for your EXPERT MARKET APPRAISAL.
Located in Horden, County Durham, this is very much positioned in a highly sought after area with schools, shops and many other amenities close by.
The accommodation briefly compromises of; lounge, modern style kitchen/diner with fitted wall and base units, 2 bedrooms and main bathroom.
Externally there is a private yard to rear and on street parking.
BOOK YOUR VIEWING NOW!
IMPORTANT PLEASE READ
A holding fee equivalent to 1 weeks rent is required on application. One month’s rent in advance and a bond equal to 5 weeks rent is required upon move in. Please contact the office for further information. All tenancies will be on a periodic basis.
Considering Renting or Selling your Property?
Contact us today for your EXPERT MARKET APPRAISAL.
Full Details
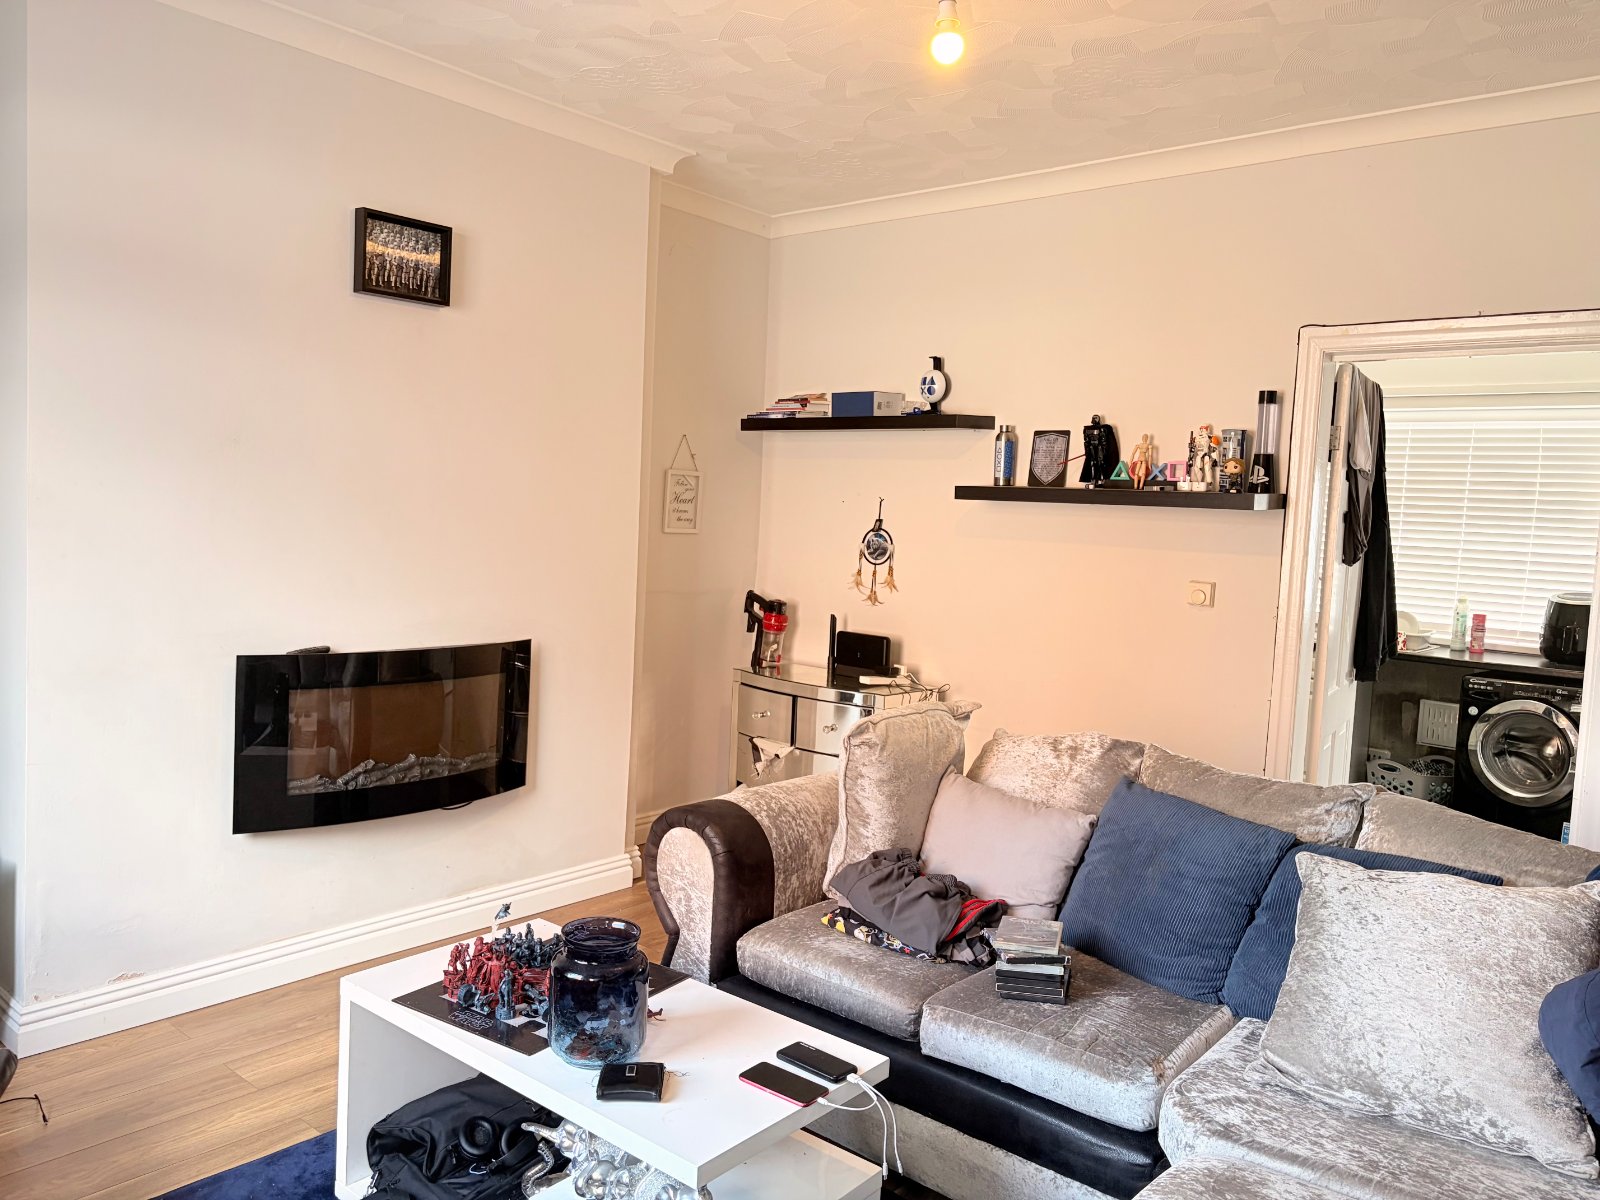
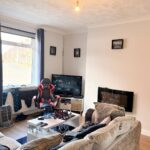
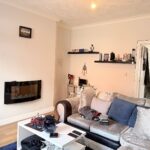
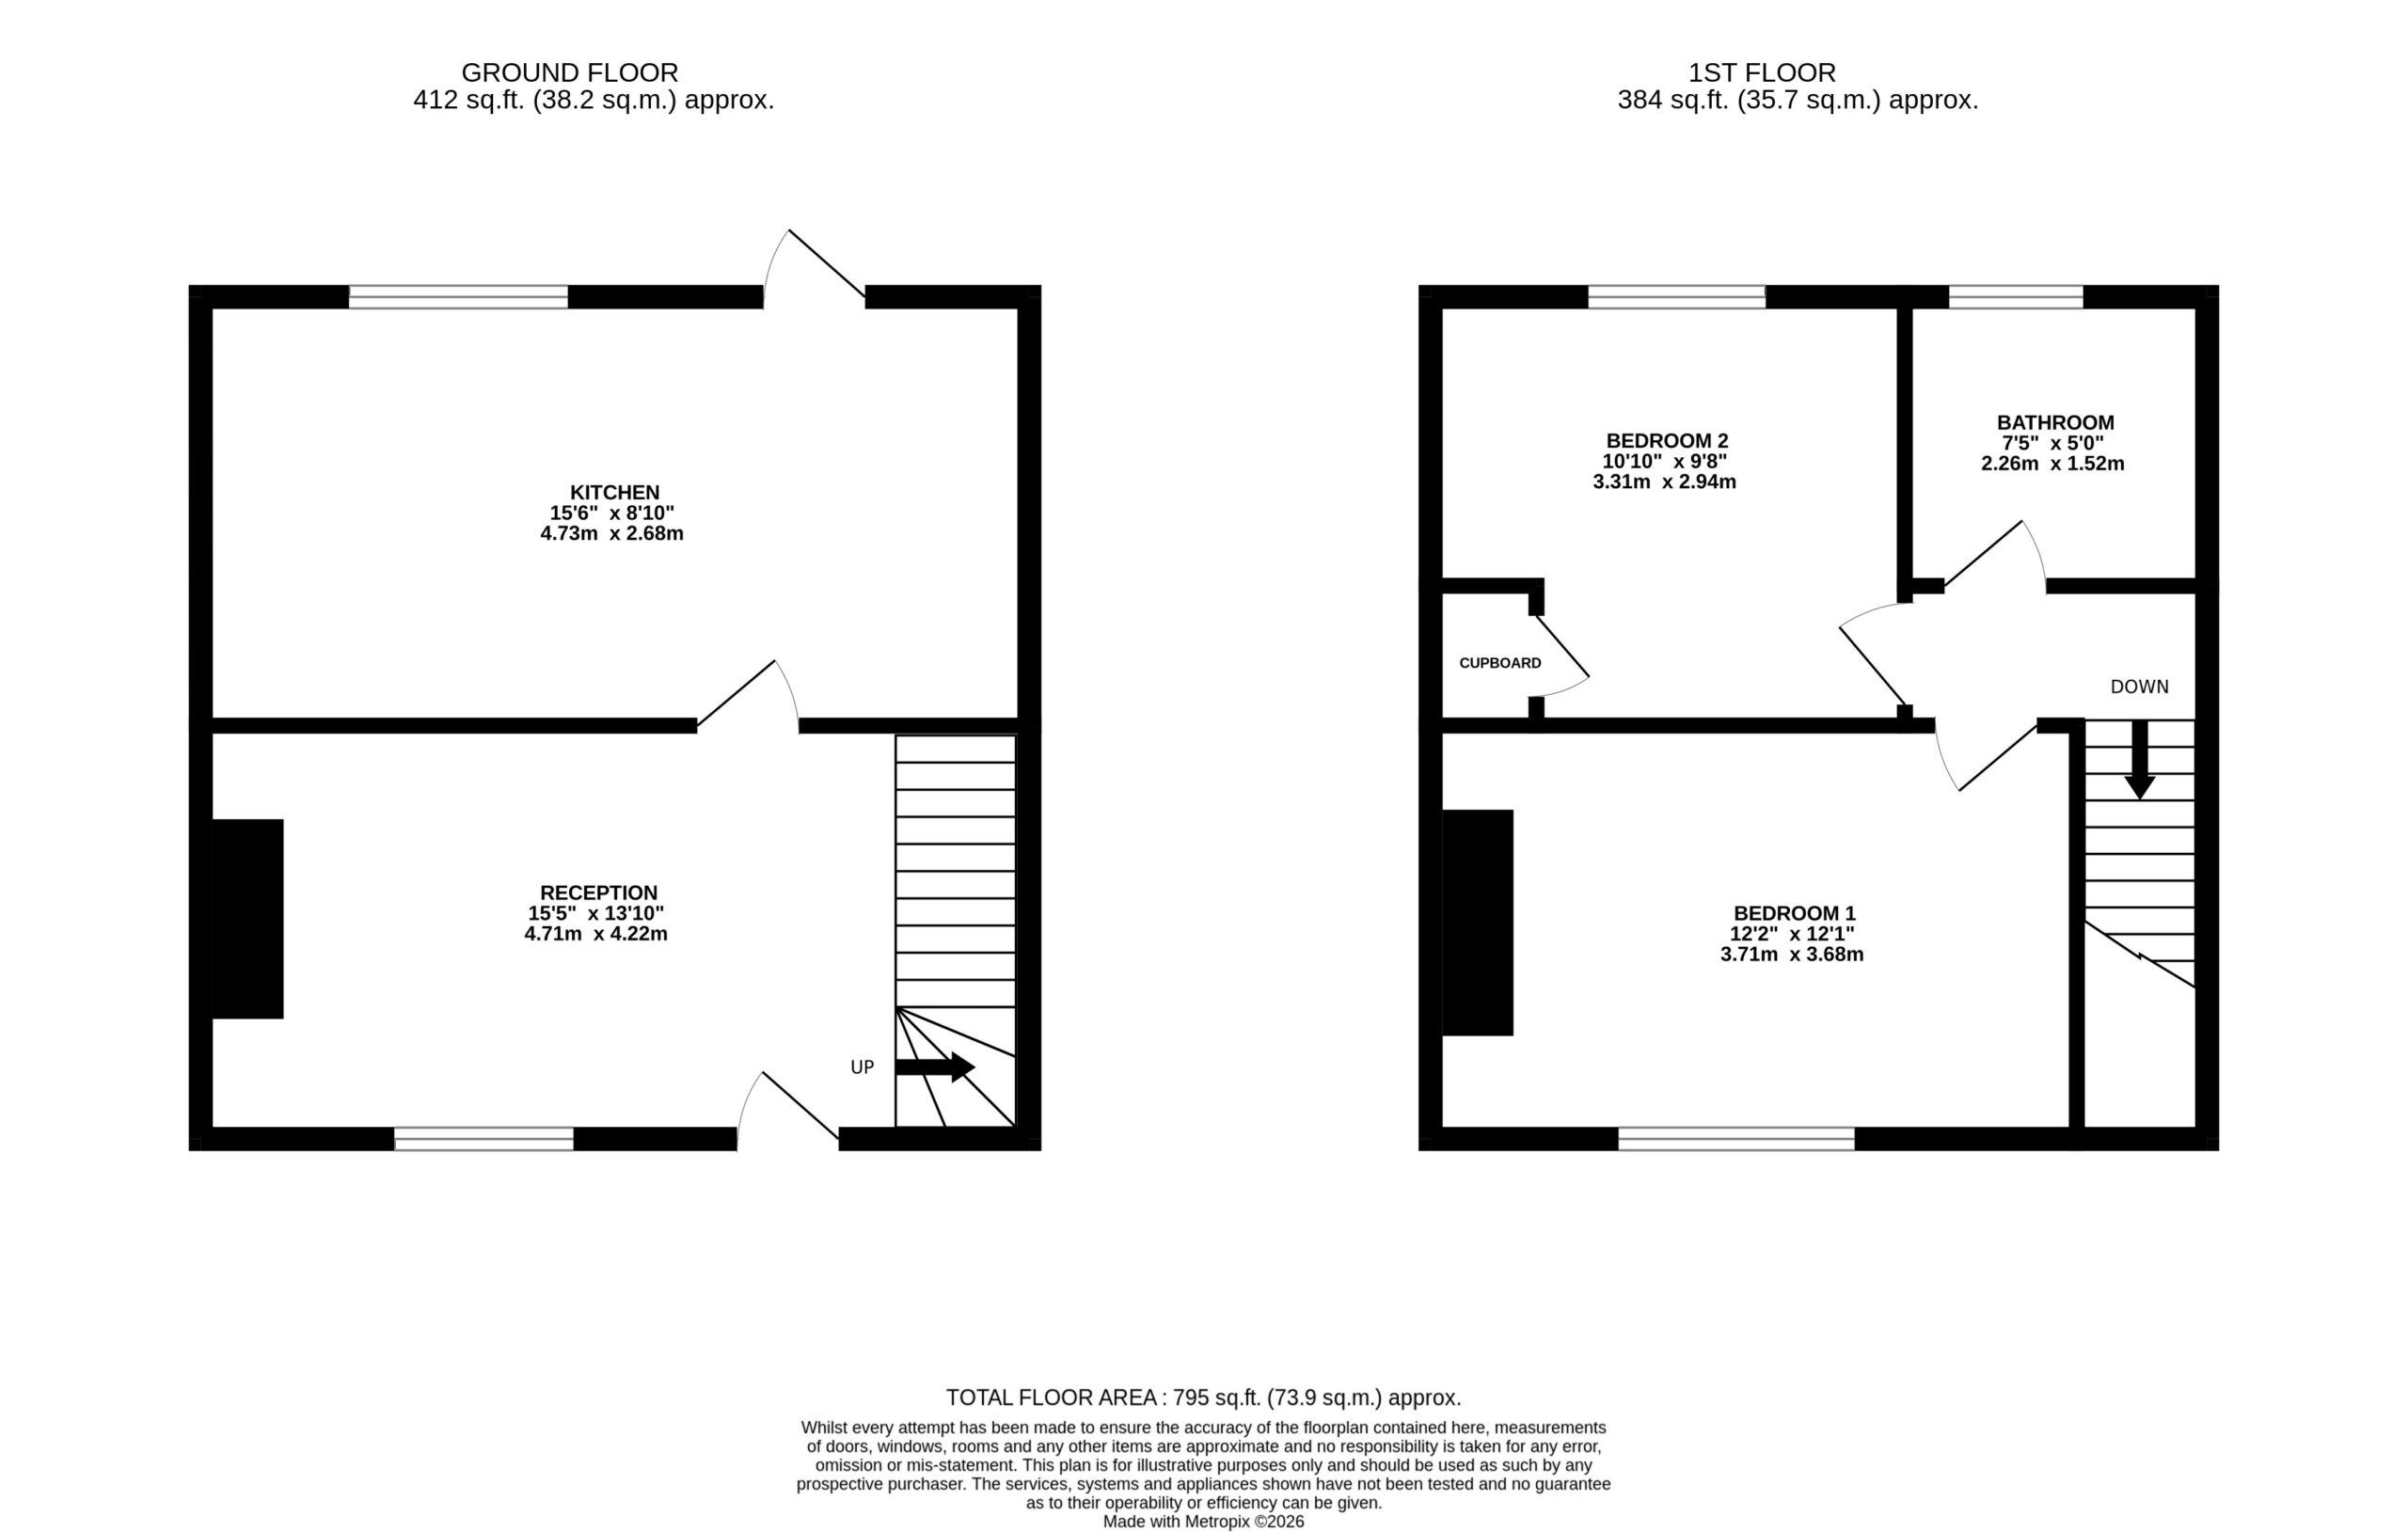
Reception Room 4.22m x 4.71m
Electric Wall Mounted Fire, UPVC Window, UPVC Door, Radiator.
Kitchen 2.68m x 4.73m
Radiator, UPVC Window, UPVC Door, Part Tiled Walls, Oven, Electric Hob, Extractor Fan.
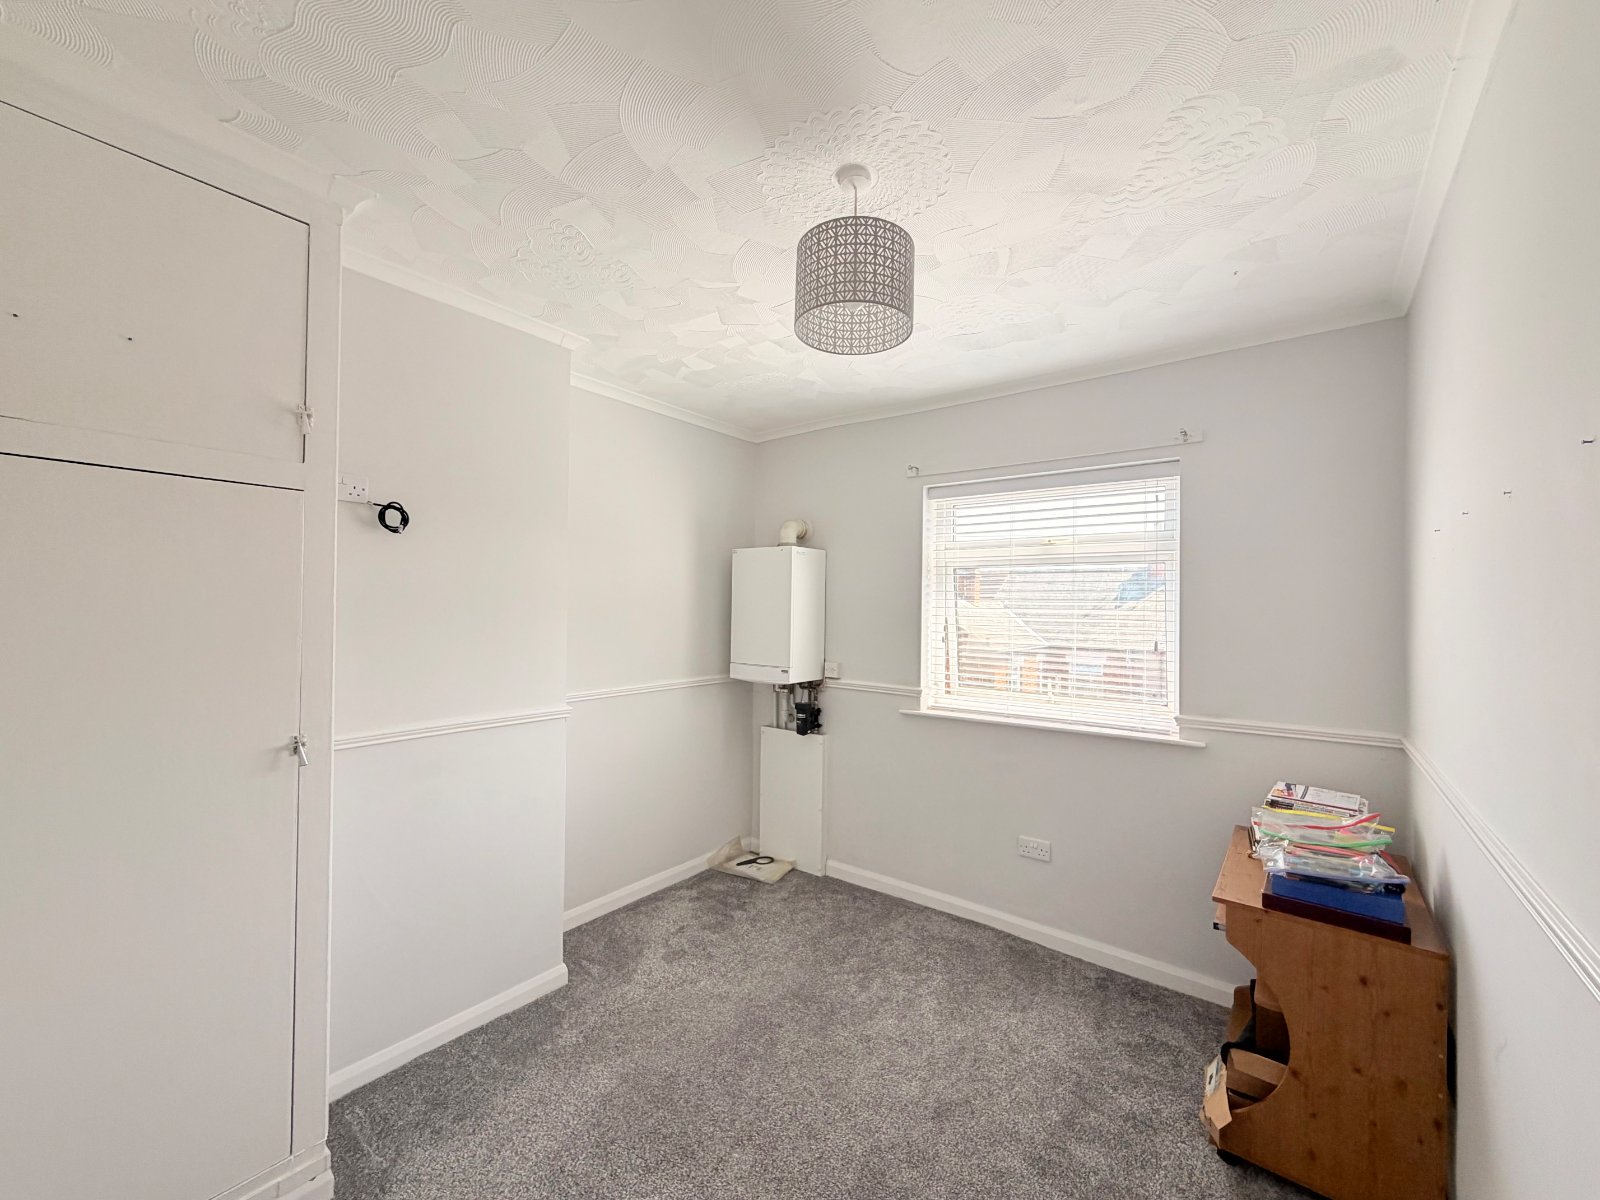
Bedroom 1 3.71m x 3.68m
UPVC Window, Radiator.
Bedroom 2 2.94m x 3.31m
UPVC Window, Radiator.
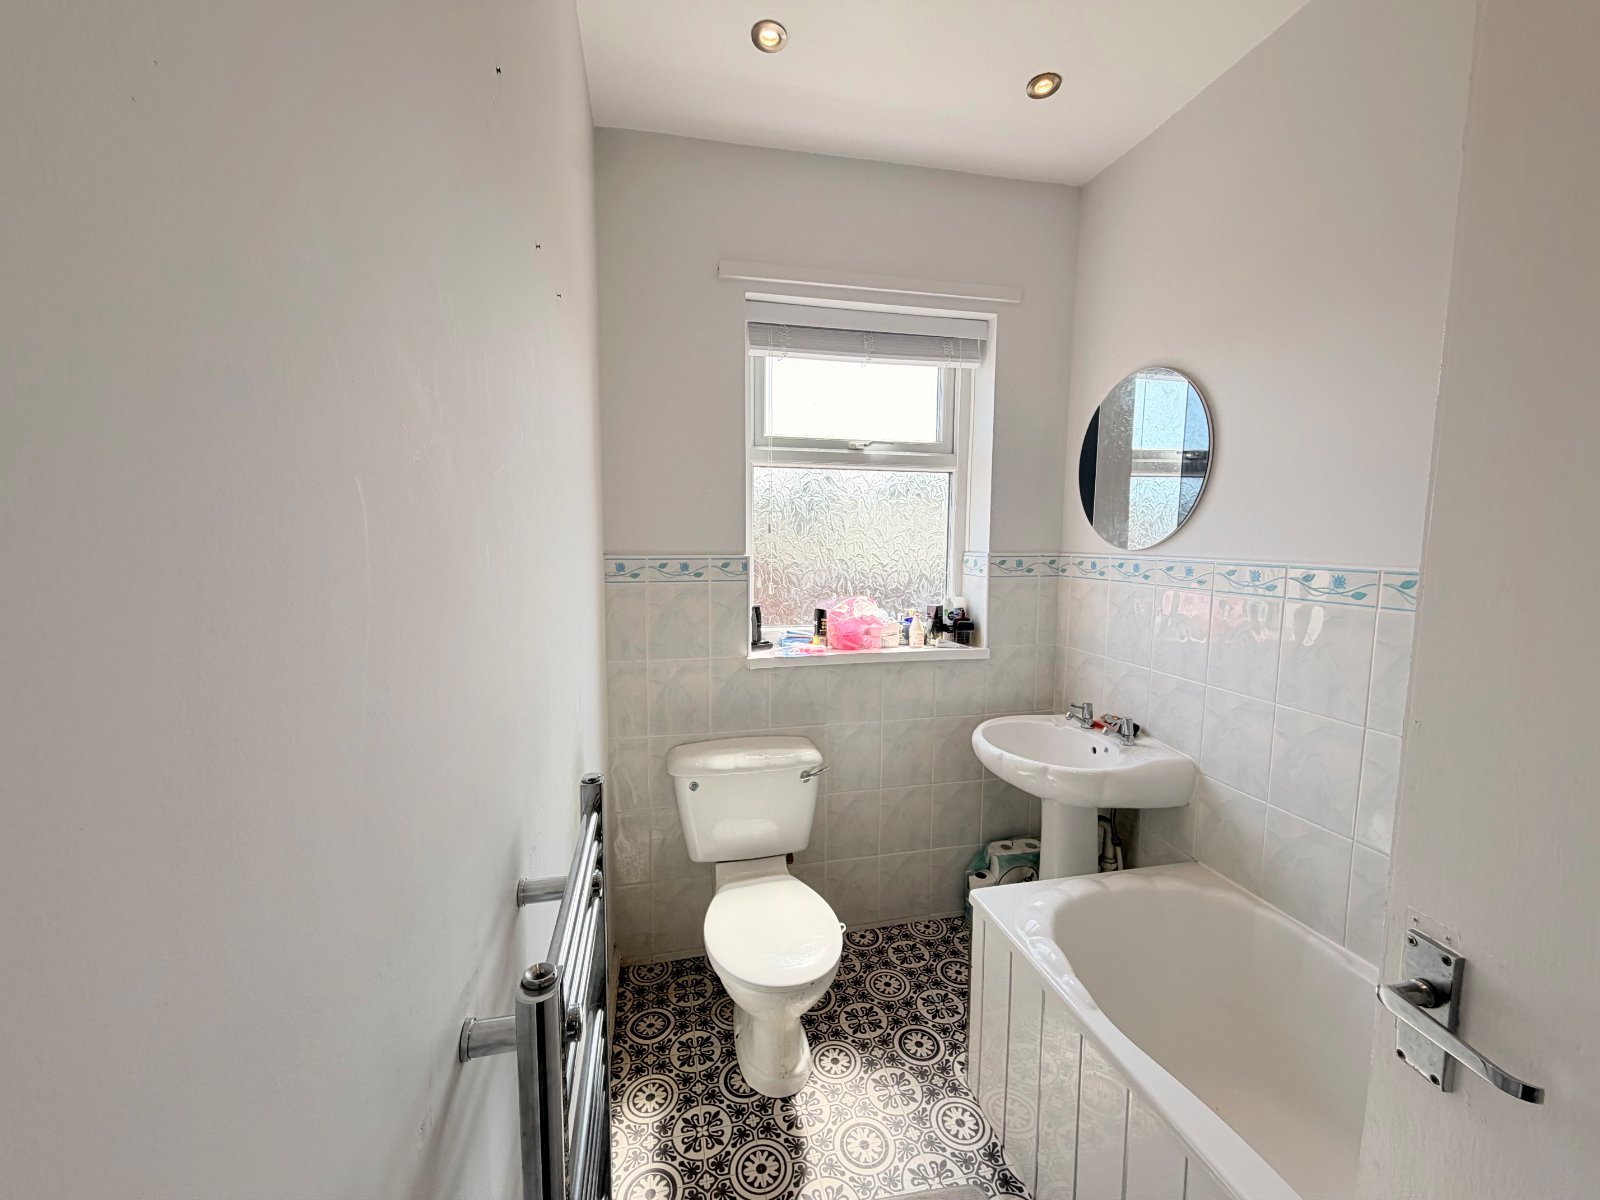
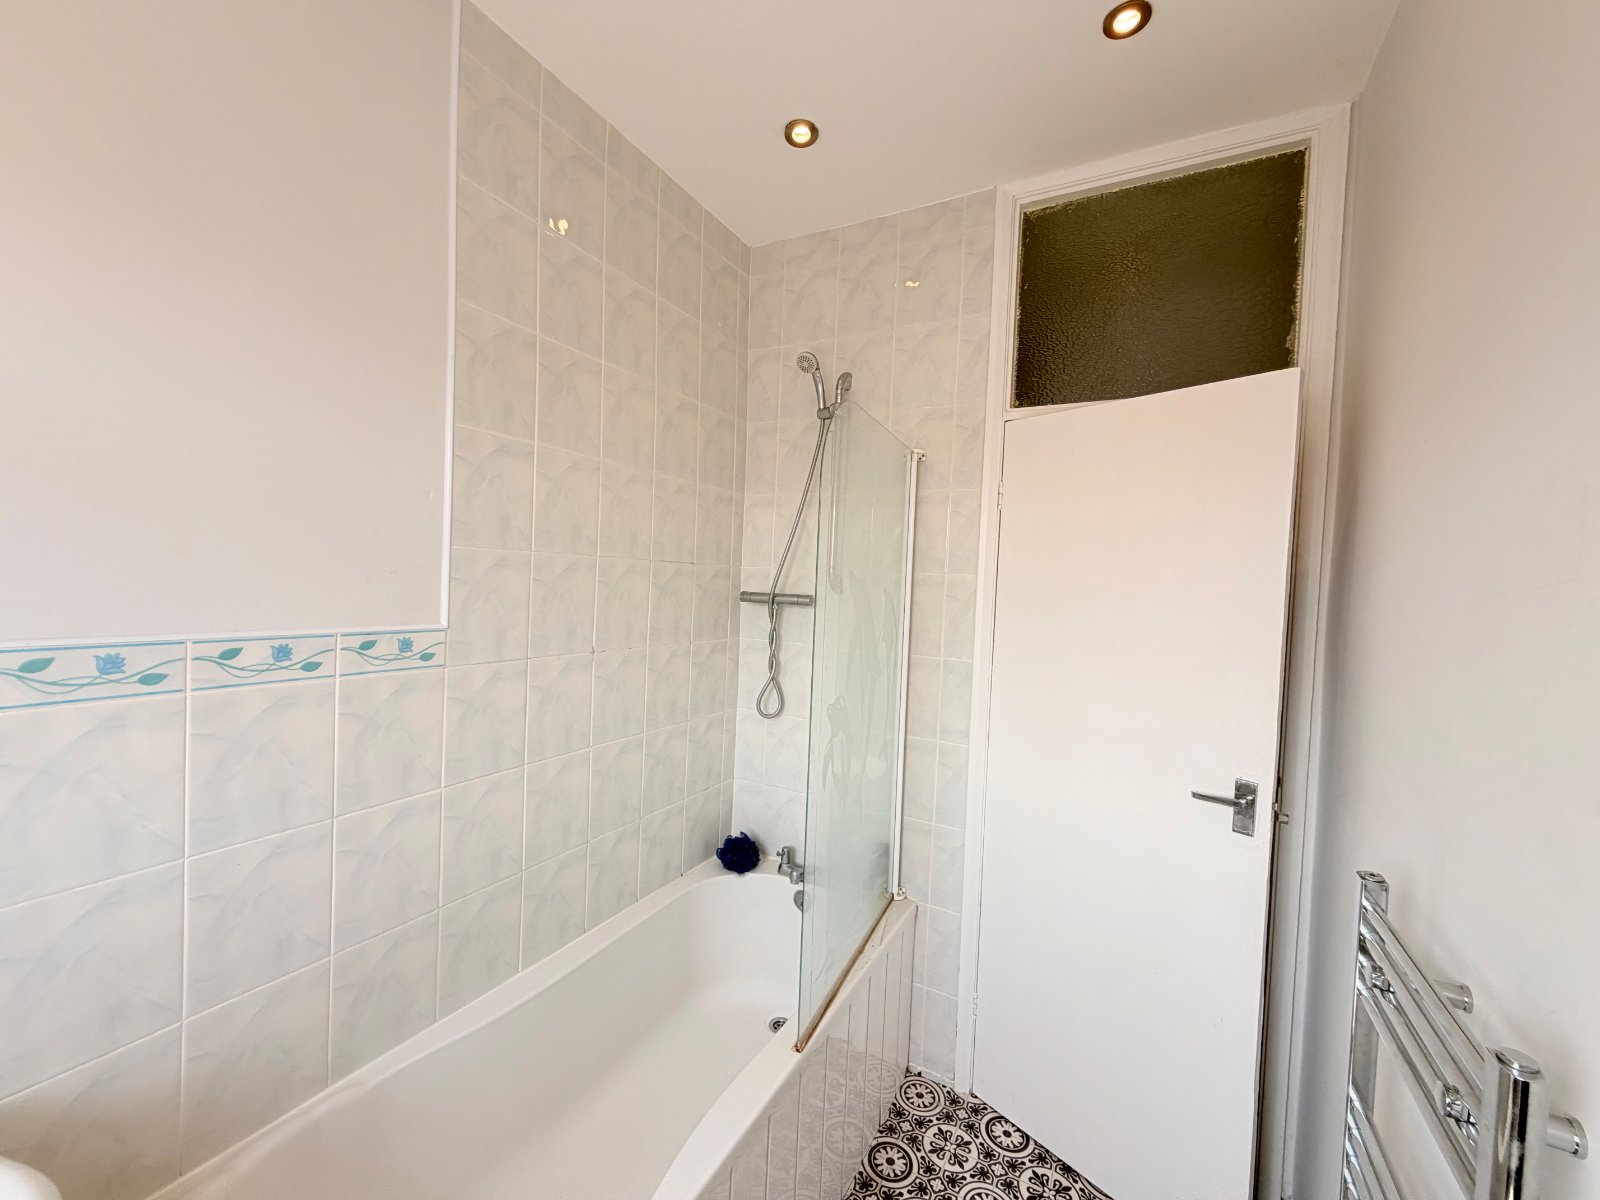
Bathroom 2.26m x 1.52m
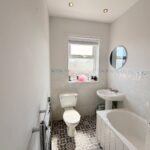
Towel Radiator, UPVC Window, Toilet, Bath with Wall Mounted Shower, Washbasin, Ceiling Spotlights.
External
On Street Parking to the Front, Private Courtyard to the Rear.
Disclaimer
All measurements are approximate and intended as a guide only. All our measurements are carried out using a regularly calibrated laser tape but may be subject to a margin of error. 2/ Fixtures and fittings other than those included in the above details are to be agreed separately. 3/ All EPCs are generated by a third party and Red Hot Sales and Lettings accepts no liability for their accuracy. 6/ The Floorplans that are provided are purely to give an idea of layout and as such should not be relied on for anything other than this. It is highly likely the plans do not show cupboards, indents, fireplaces or recesses and are not drawn to scale or with doors, staircases and windows in the correct scale or position. Applicants must satisfy themselves of any size or shape before committing to any expense. Terms of Website Use Information provided on our website is for general information only. It may not be wholly accurate, complete or up-to-date and should not be relied upon. Intellectual Property/ The copyright and other intellectual property rights in our website & brochures are owned by us or our licensors. All rights are expressly reserved. Unauthorised use/ By accessing our site, you agree not to attempt to gain any unauthorised access or to do anything which may interfere with the functionality or security of our site.A holding deposit of one weeks rent is payable upon application and all properties are subject to a bond which equates to one month's rent plus, subject to satisfactory references and credit checks.VIEWING ARRANGEMENTS: Viewings are arranged within our opening hours which are Monday to Friday 9.00am-5.00pm or Saturday 9.00am to 1pm.