












Property Summary
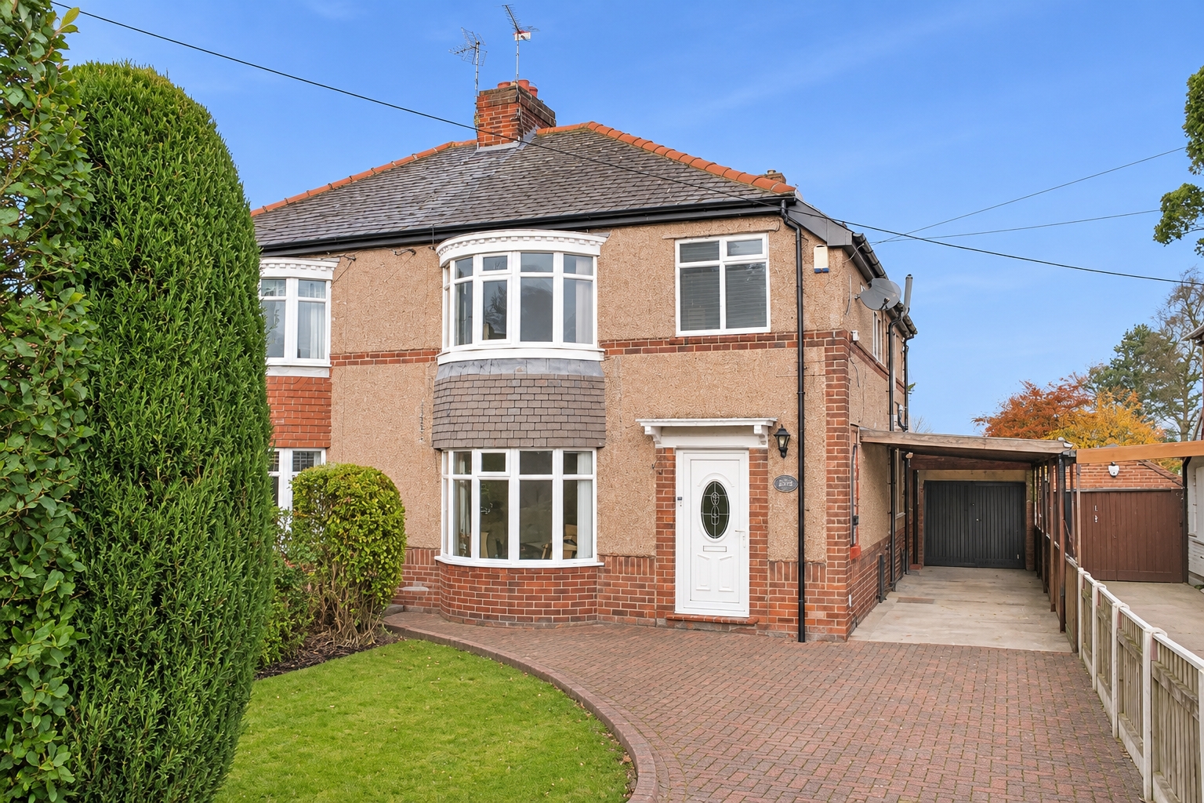
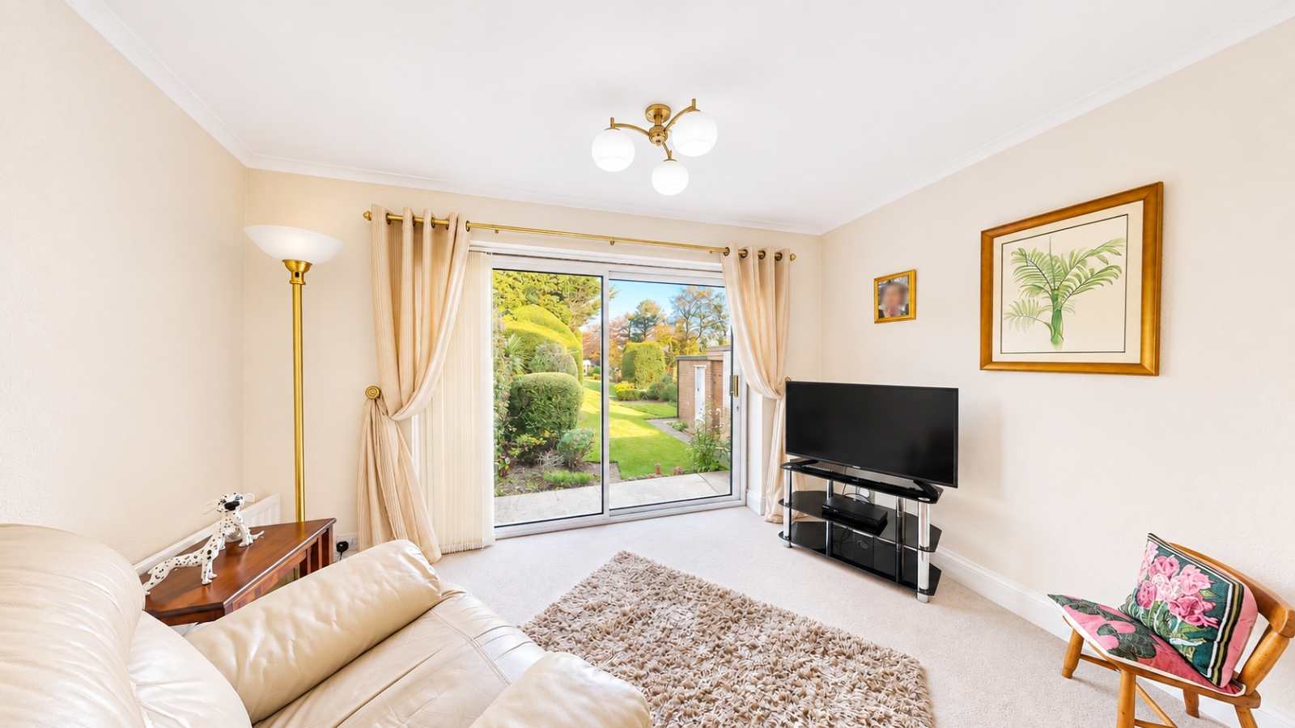
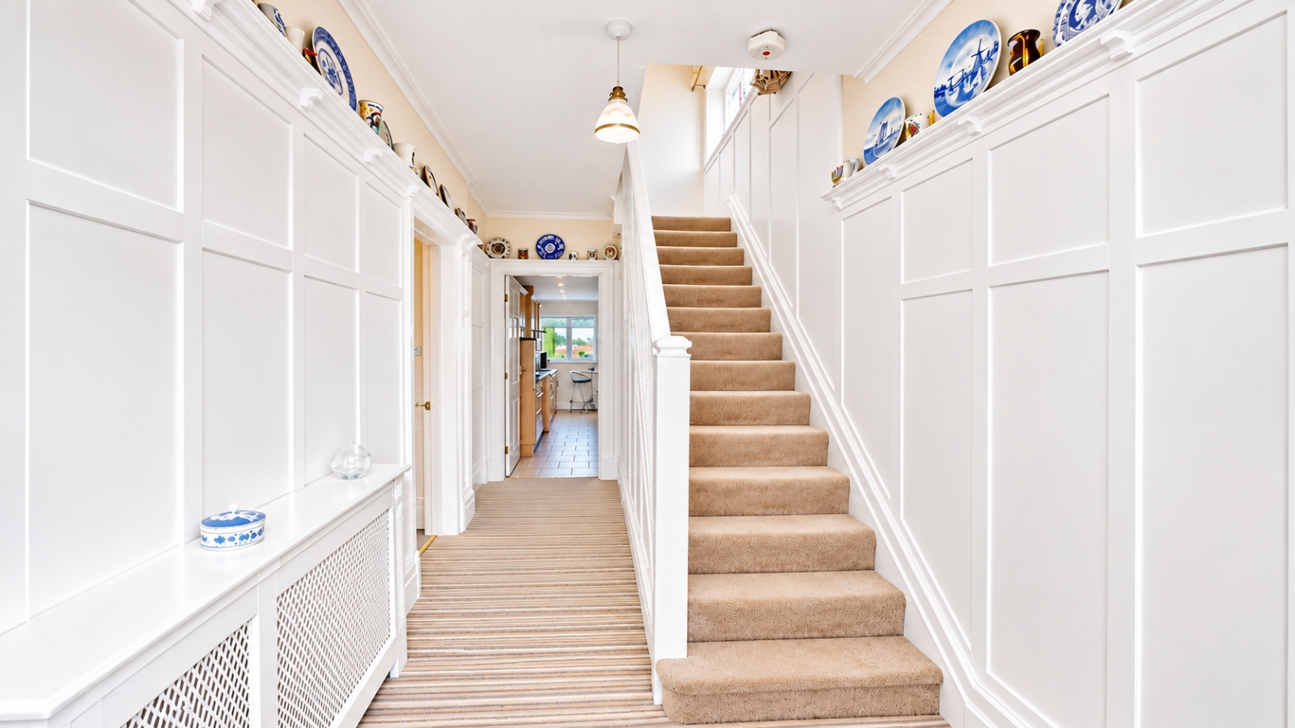
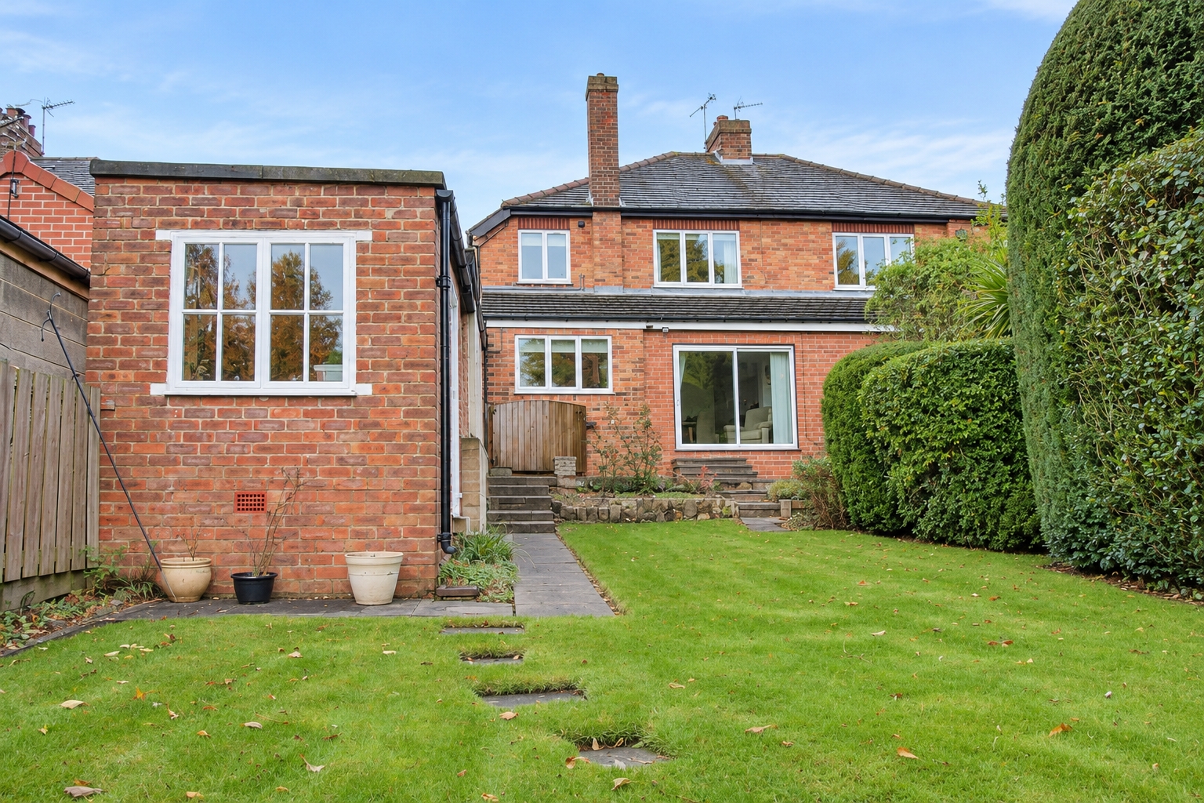
A charming period semi-detached home in a peaceful village setting, this property combines character with a bright and spacious feel. Offering three bedrooms, it provides an appealing layout with room to relax, work or welcome guests.
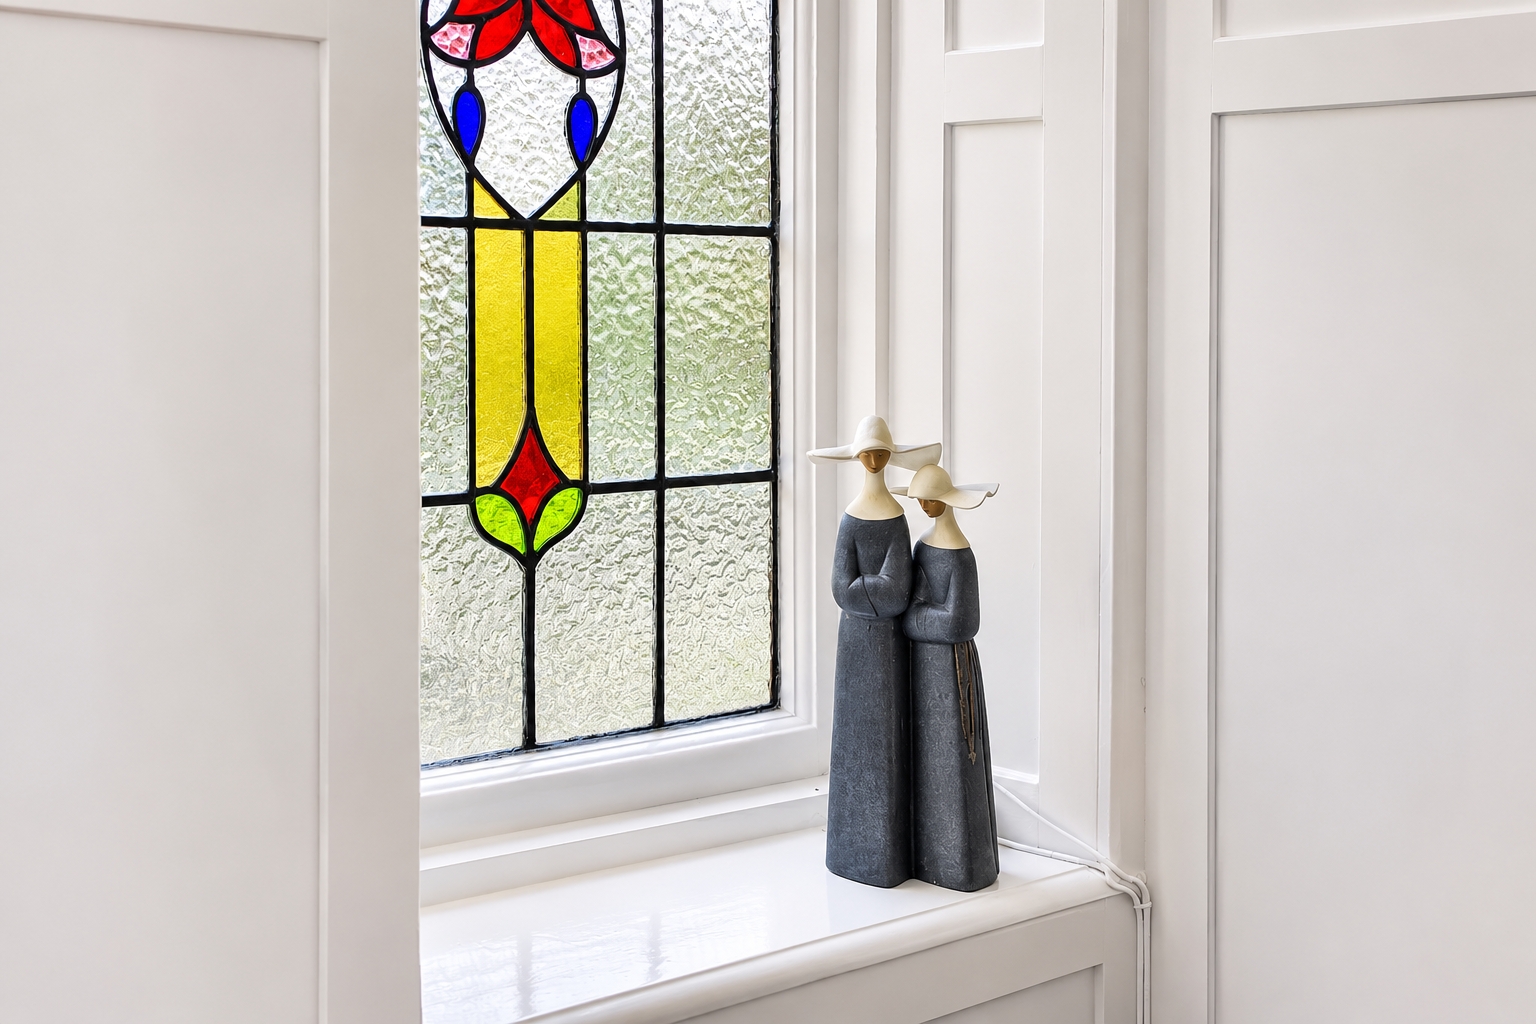
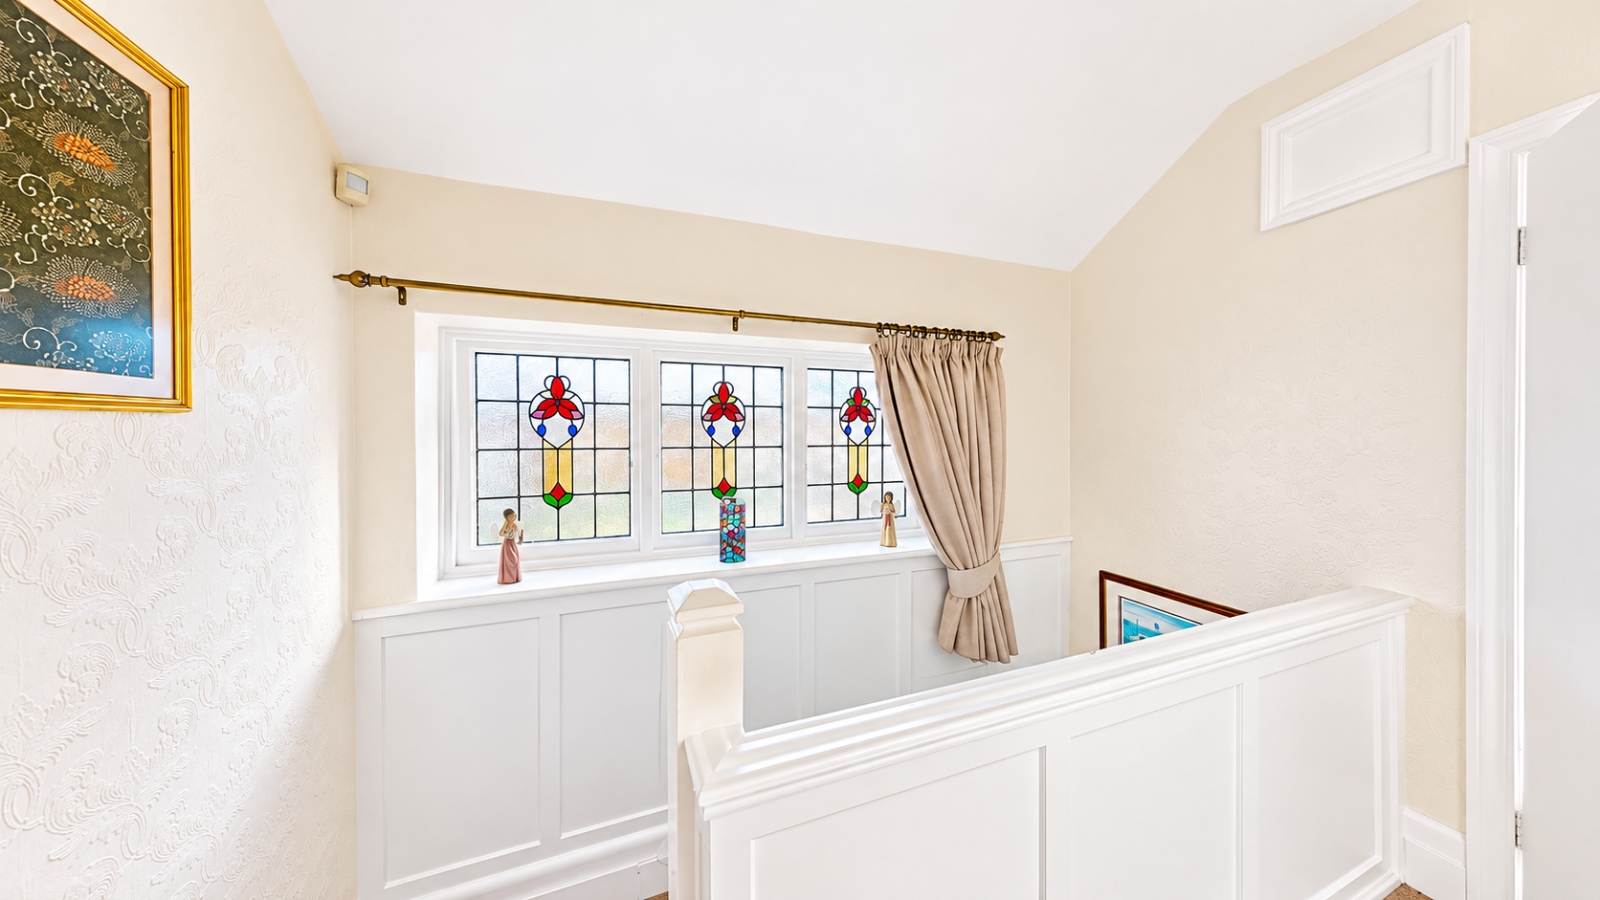
The welcoming atmosphere and period character give the home a distinctive appeal, while its generous sense of space makes it well suited to a range of lifestyles. Bright interiors create an inviting backdrop for everyday living, and the peaceful setting adds to the sense of retreat.
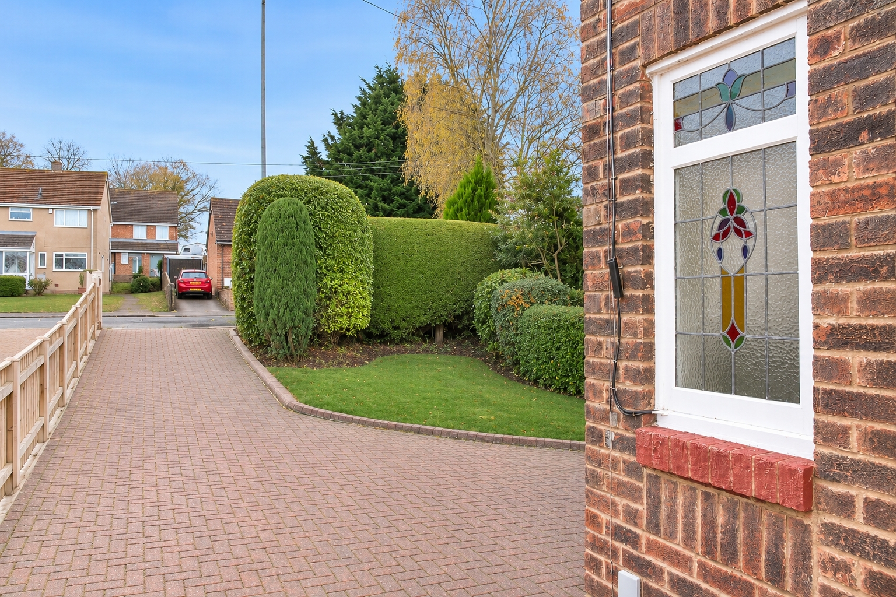
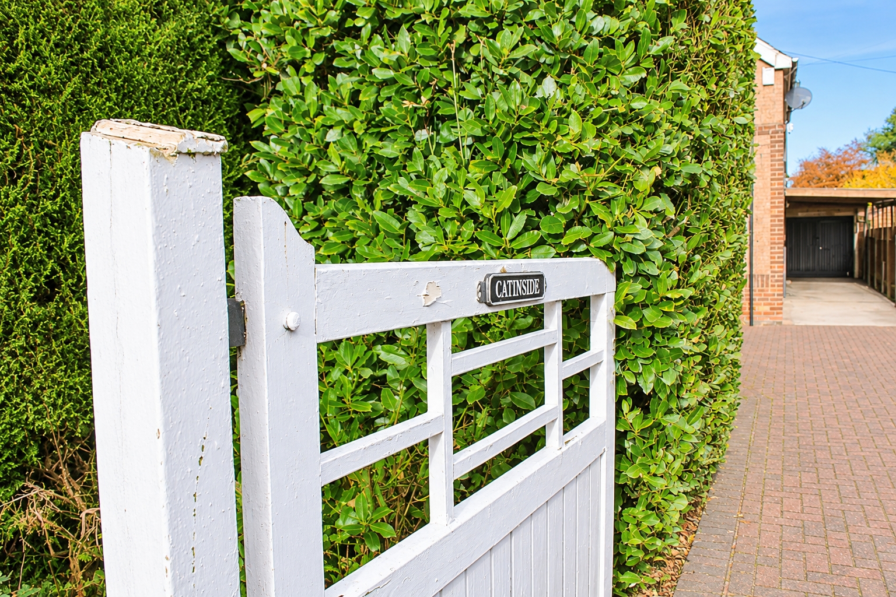
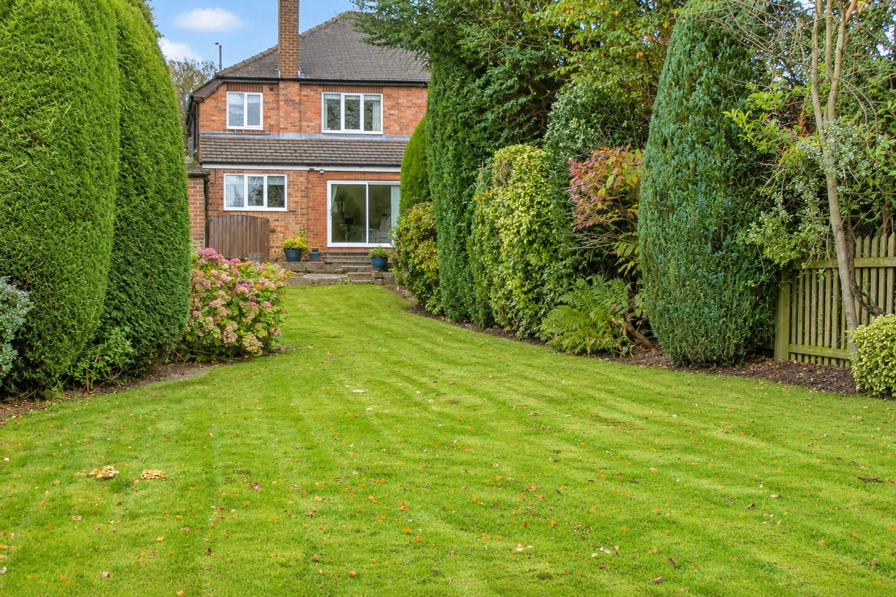
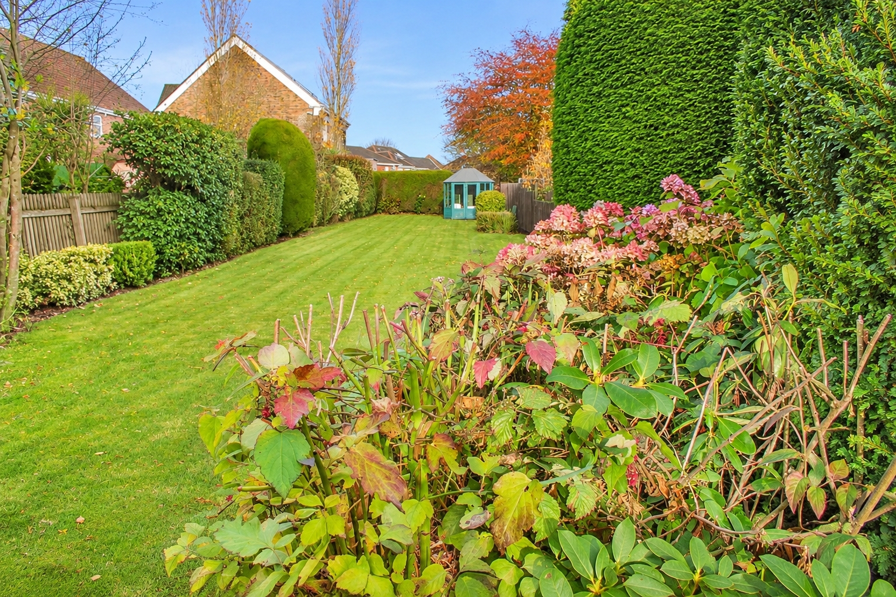
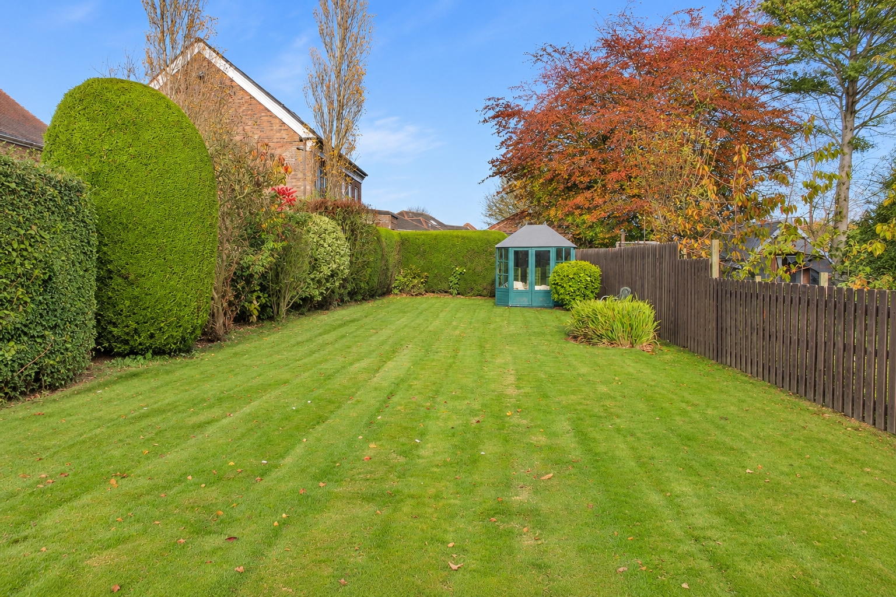
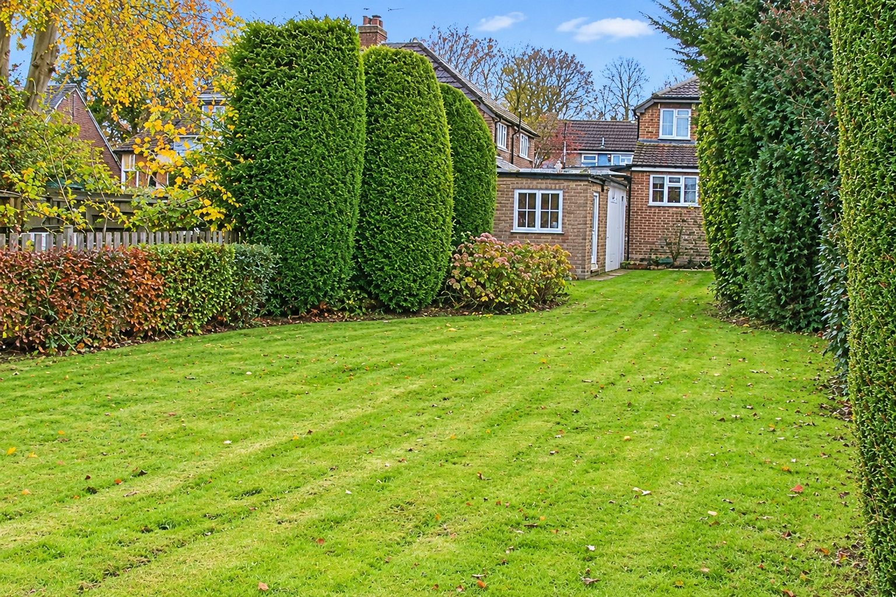
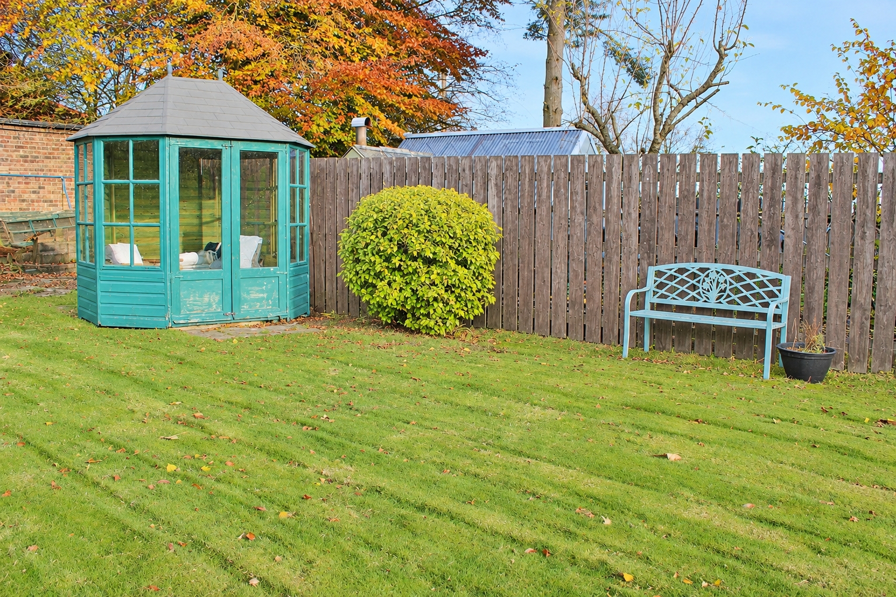
Outside, the garden offers a pleasant space to enjoy fresh air, unwind or spend time with family and friends. Practical features include off-street parking and a garage, providing useful options for parking and storage.
With its attractive period style, village location and desirable combination of indoor and outdoor space, this home presents an excellent opportunity for buyers seeking a characterful property with a calm, welcoming feel.
The three-bedroom accommodation, garden, garage and parking come together to create a home with plenty of appeal.
The welcoming atmosphere and period character give the home a distinctive appeal, while its generous sense of space makes it well suited to a range of lifestyles. Bright interiors create an inviting backdrop for everyday living, and the peaceful setting adds to the sense of retreat.
Outside, the garden offers a pleasant space to enjoy fresh air, unwind or spend time with family and friends. Practical features include off-street parking and a garage, providing useful options for parking and storage.
With its attractive period style, village location and desirable combination of indoor and outdoor space, this home presents an excellent opportunity for buyers seeking a characterful property with a calm, welcoming feel.
The three-bedroom accommodation, garden, garage and parking come together to create a home with plenty of appeal.
Full Details
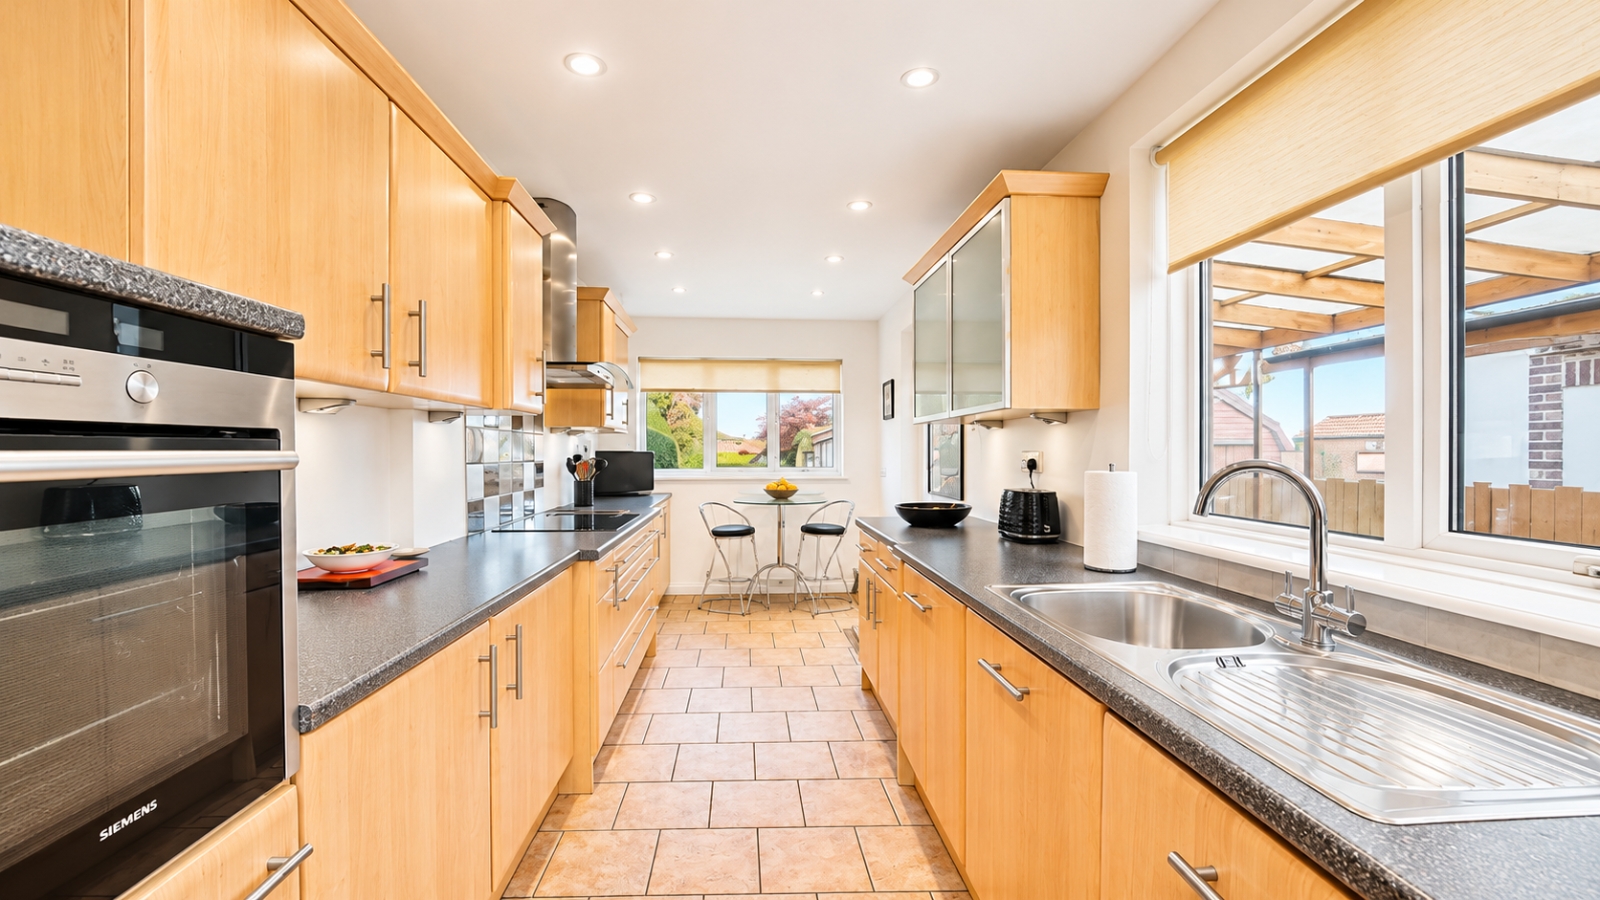
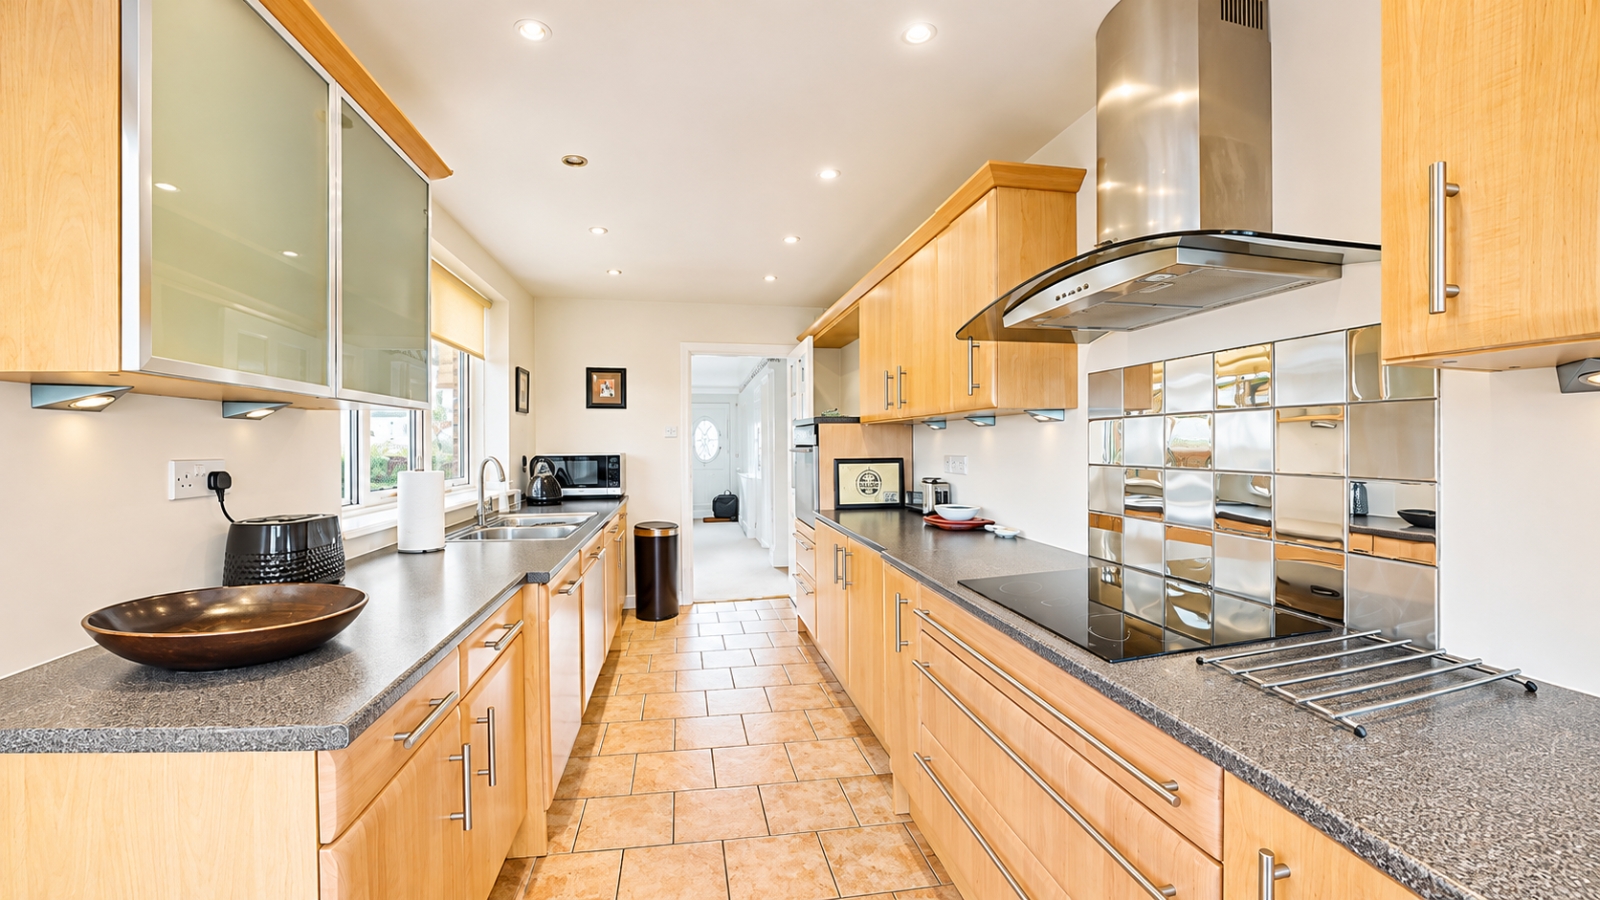
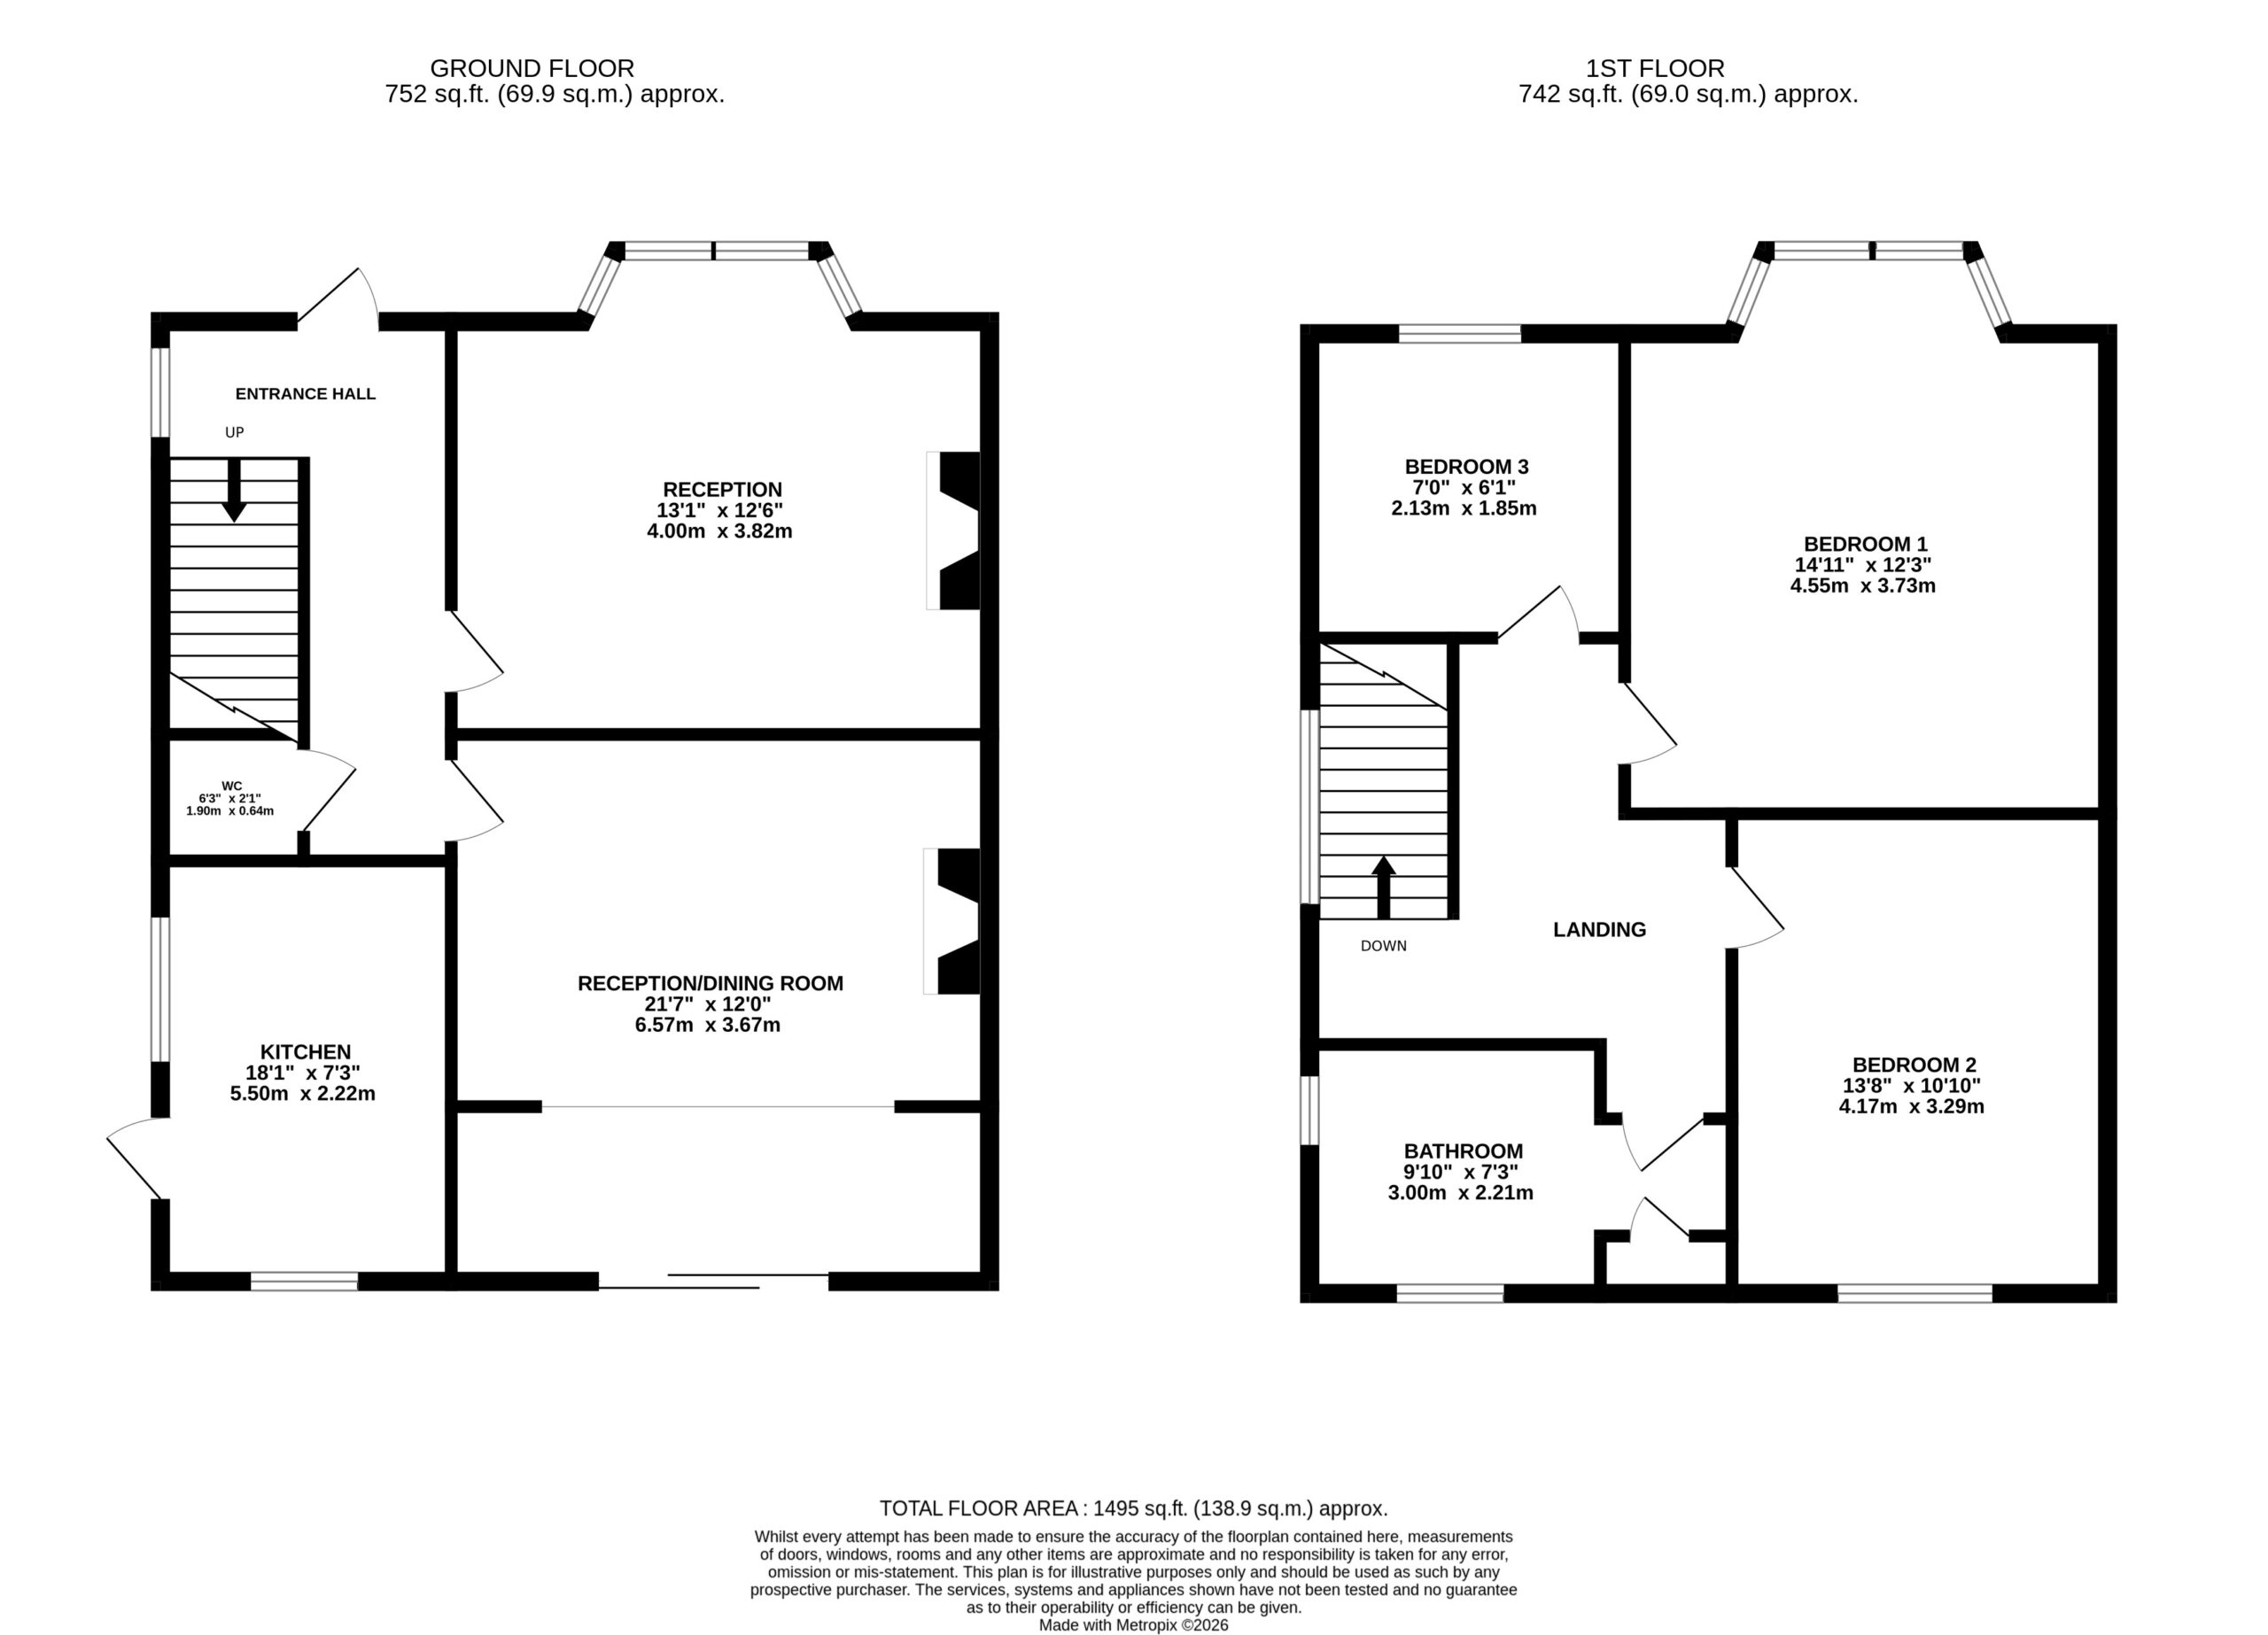
Kitchen 5.50m x 2.22m
Integrated Dishwasher, Integrated Fridge & Freezer, Integrated Washing Machine, Stainless Steel Sink with Chrome Mixer Tap, Electric Hob, Oven, Extractor Fan, UPVC Window x 2, UPVC Door, Ceiling Spotlights.
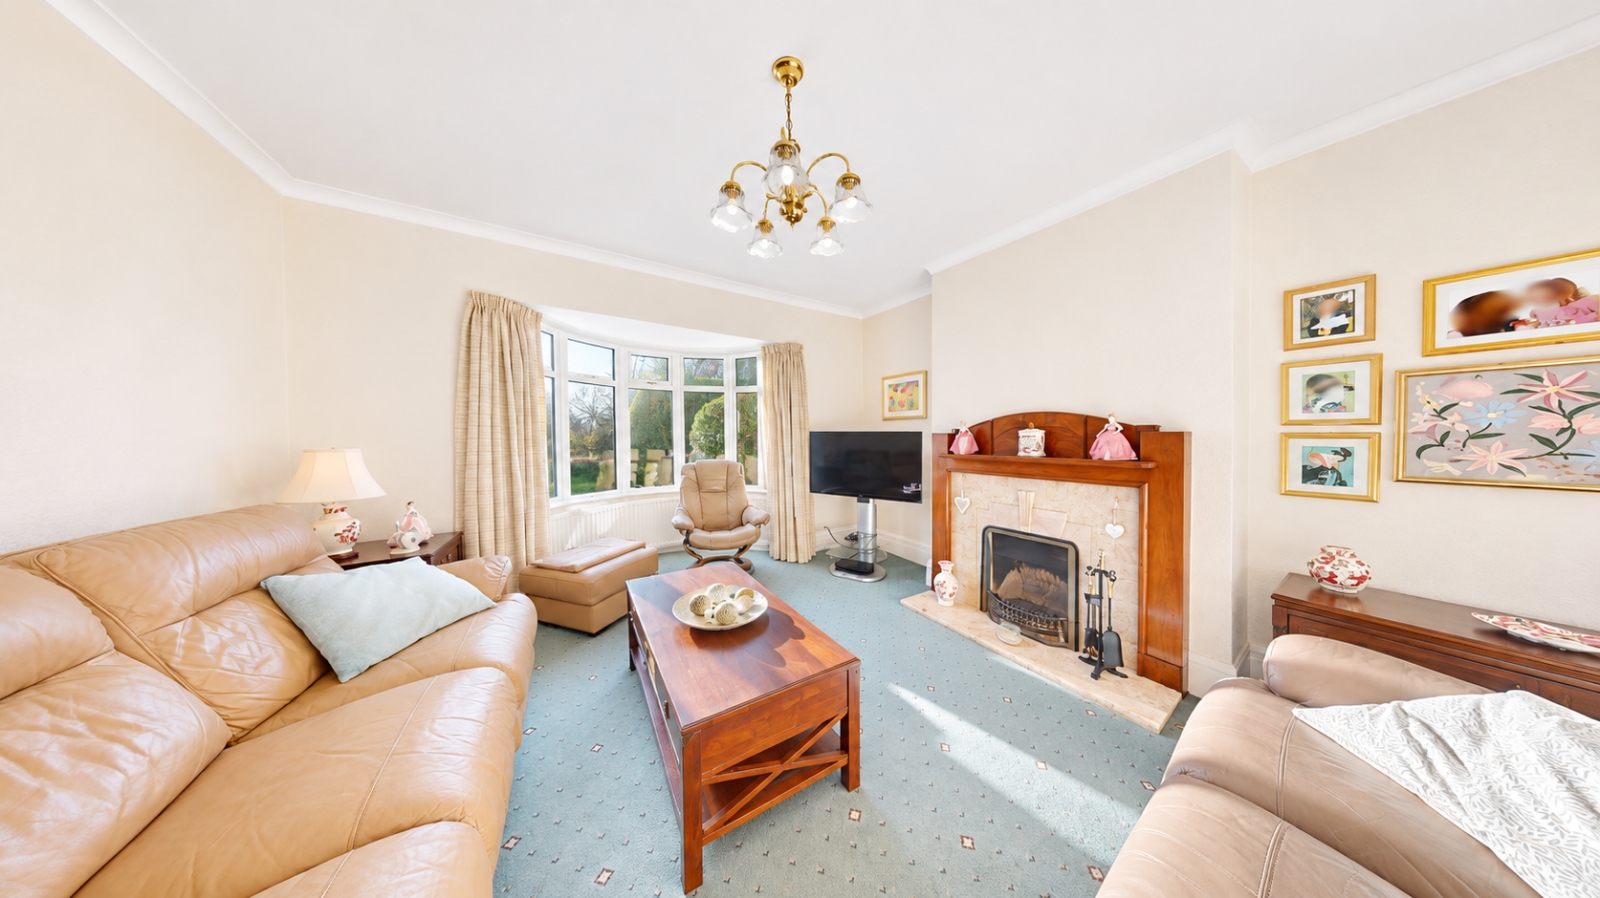
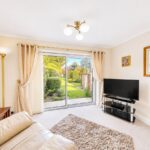
Reception Room 4.00m x 3.82m
UPVC Bay Window, Radiator, Open Fire with Surround.
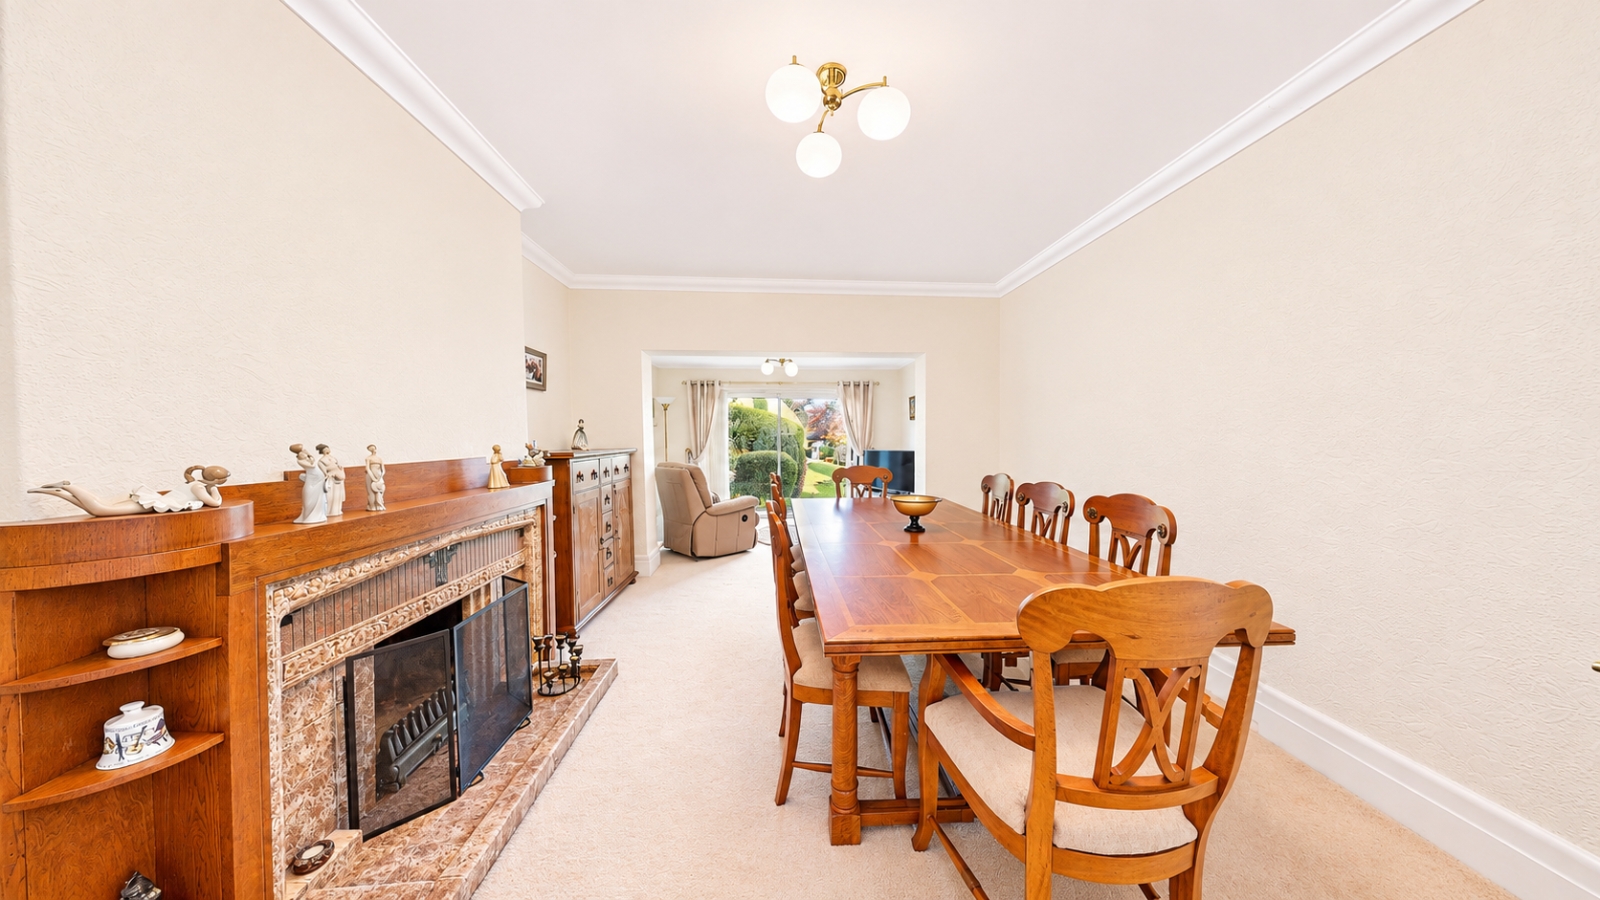
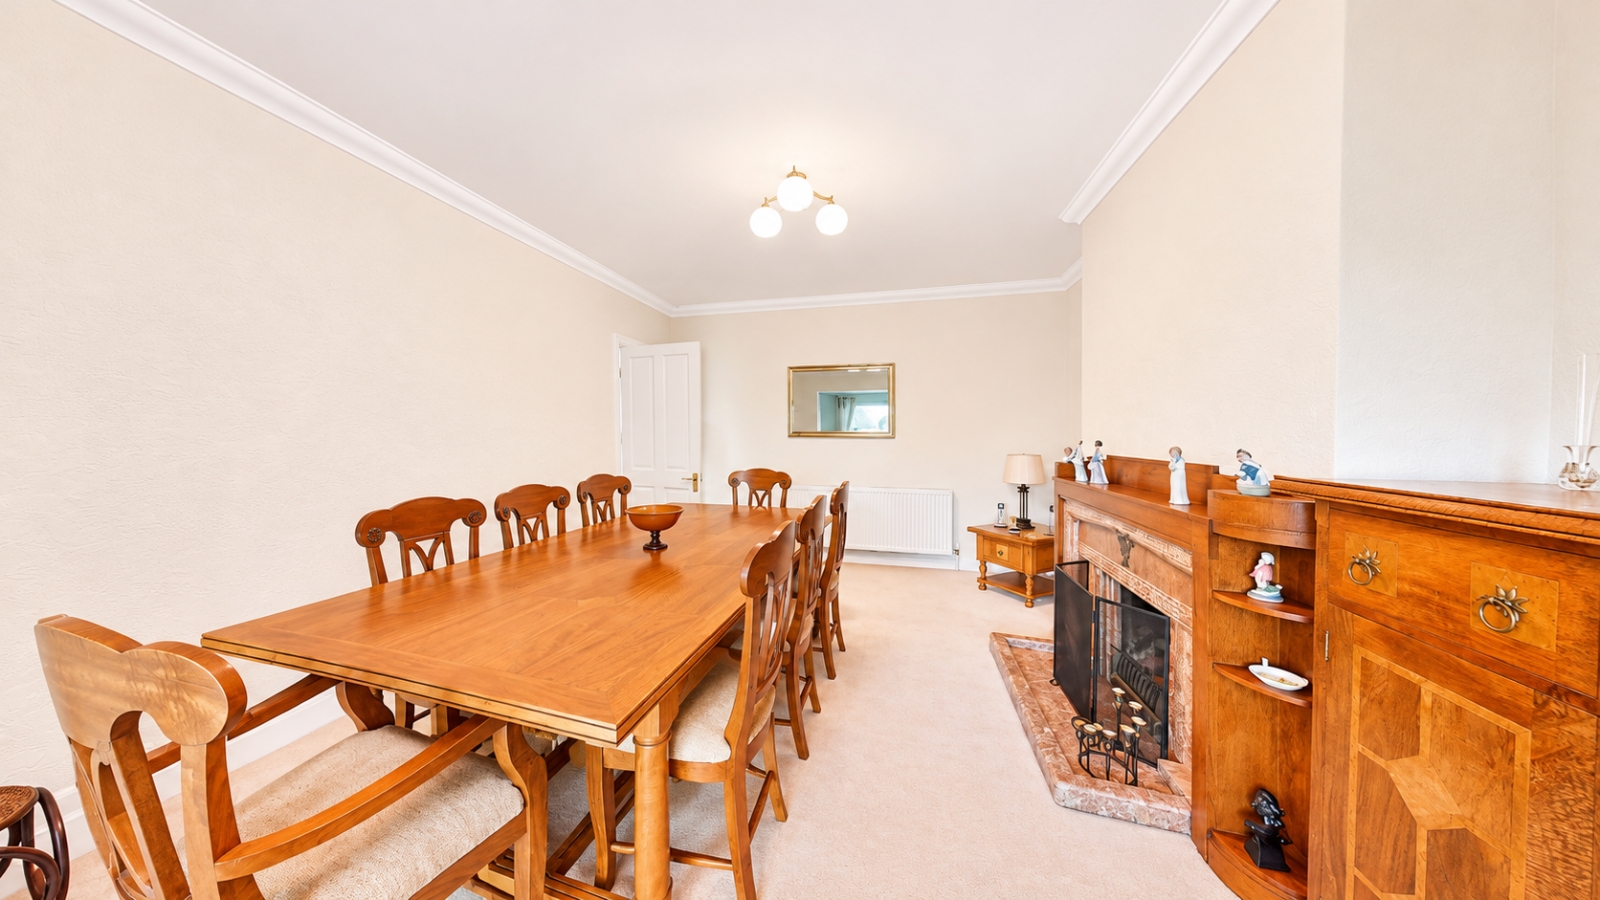
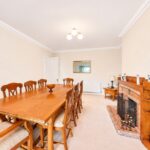
Reception & Dining Room 3.67m x 6.57m
Radiator x 2, UPVC Sliding Patio Doors, Open Fire with Surround.
WC (Ground Floor) 0.64m x 1.90
Toilet, Radiator, Washbasin, Extractor Fan.
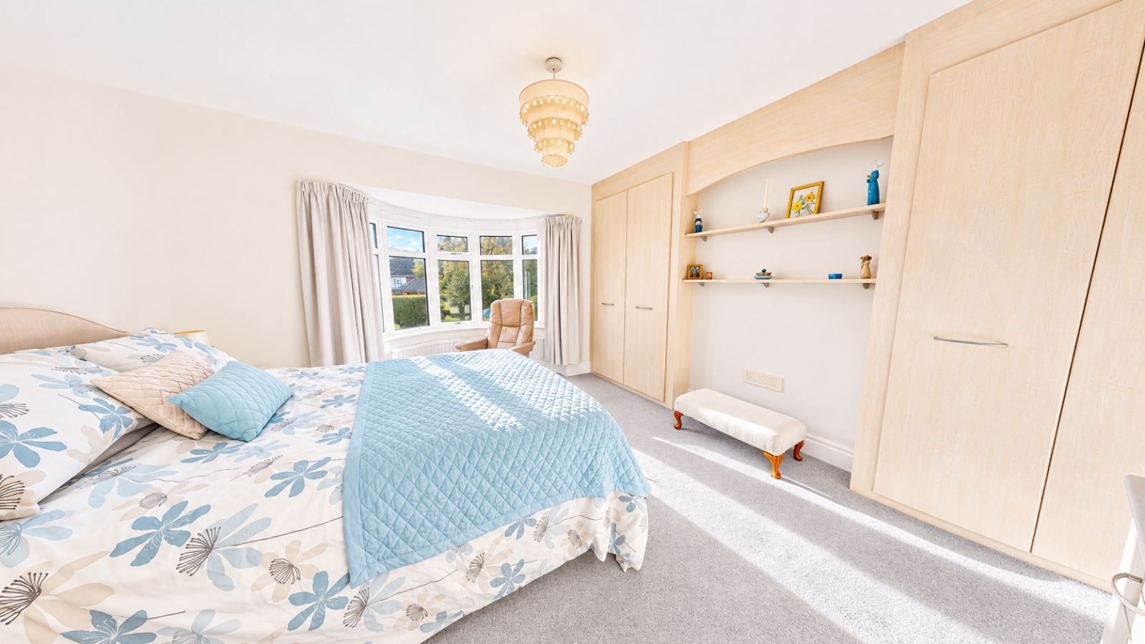
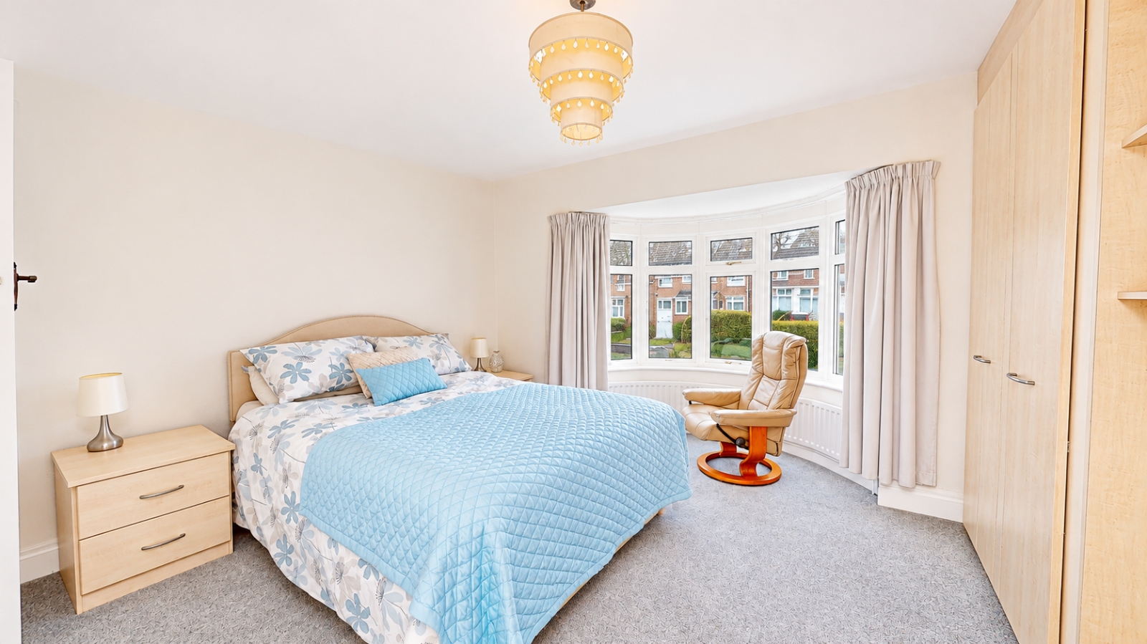
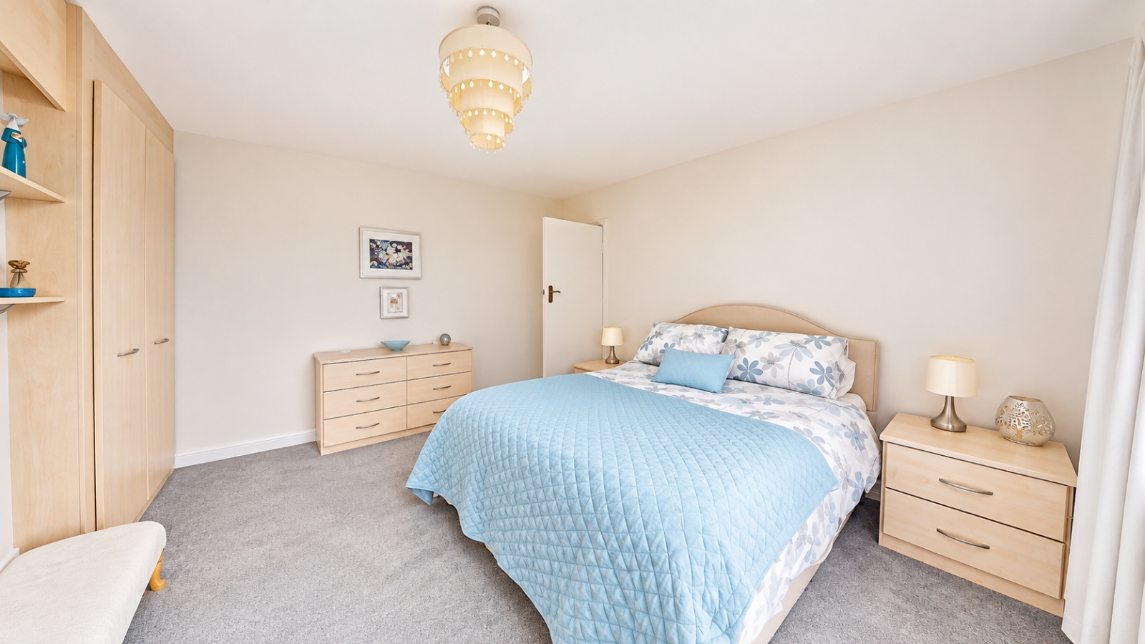
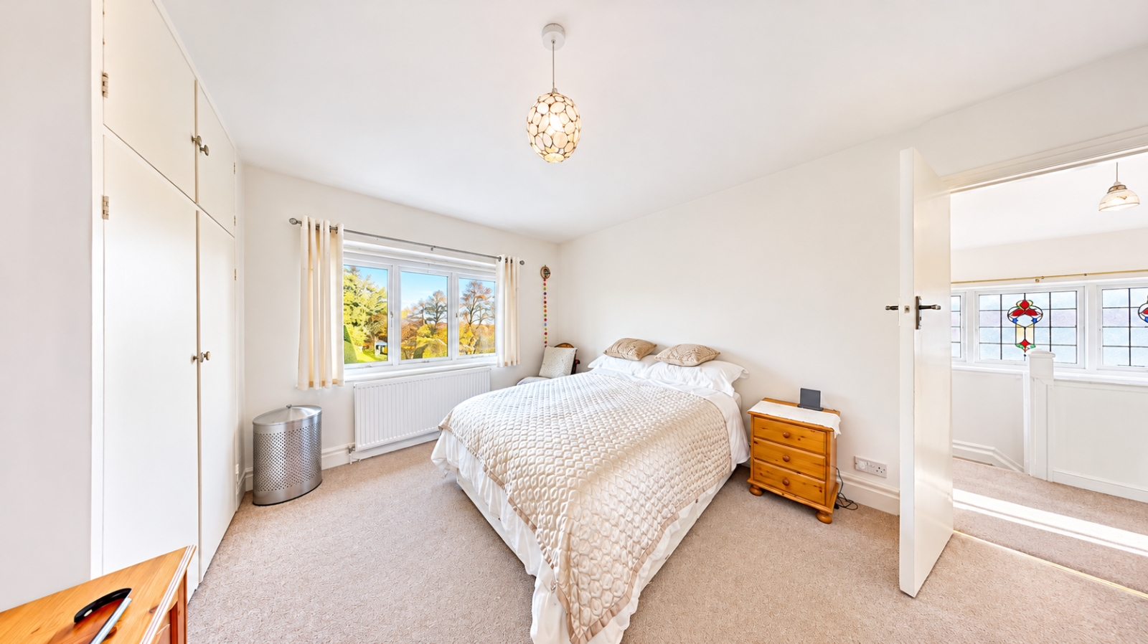
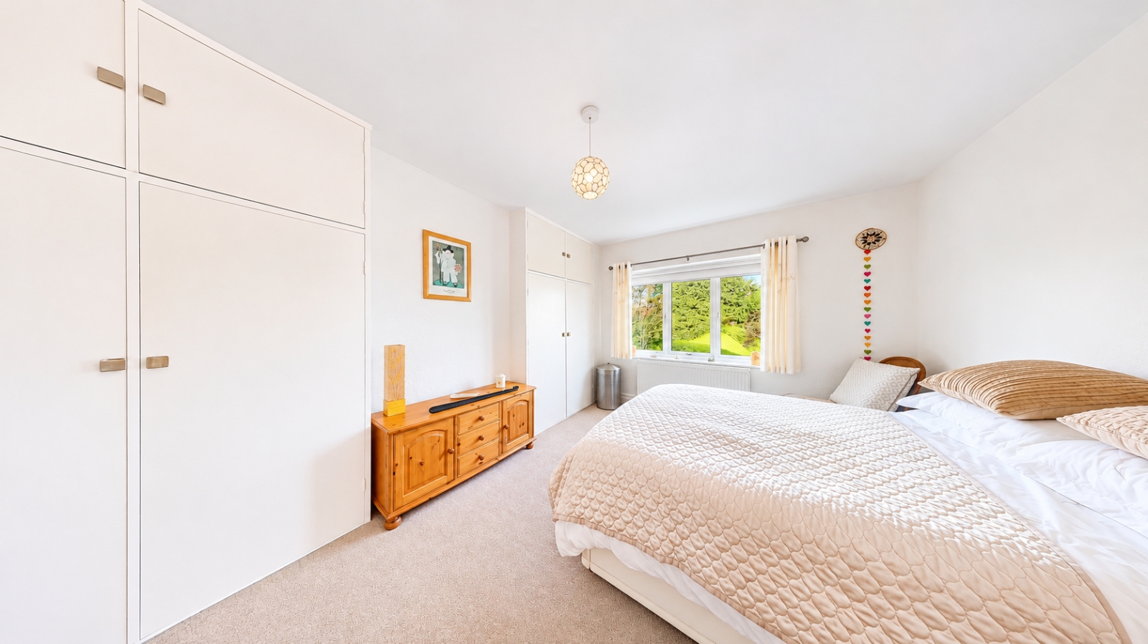
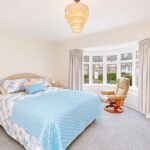
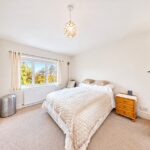
Bedroom 1 4.55m x 3.73m
UPVC Bay Window, Radiator, Built in Wardrobes / Storage.
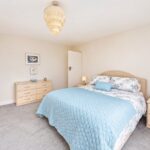
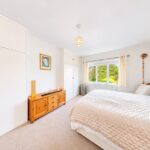
Bedroom 2 3.29m x 4.17m
UPVC Window, Built in Wardrobes / Storage., Radiator.
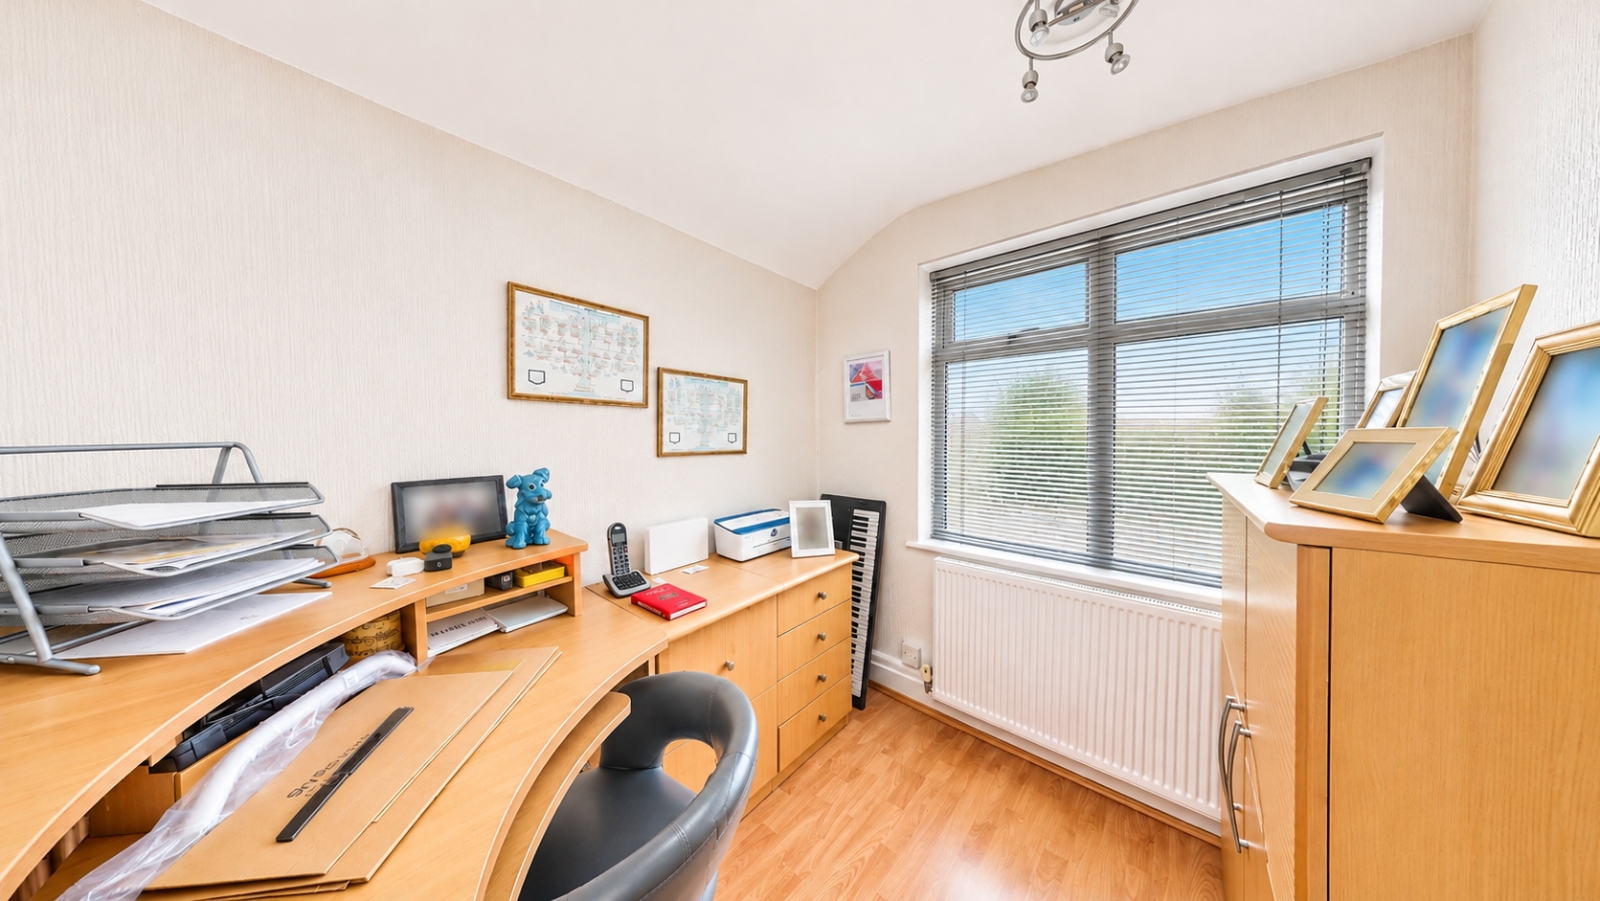
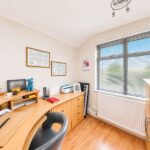
Bedroom 3 1.85m x 2.13m
UPVC Window, Radiator.
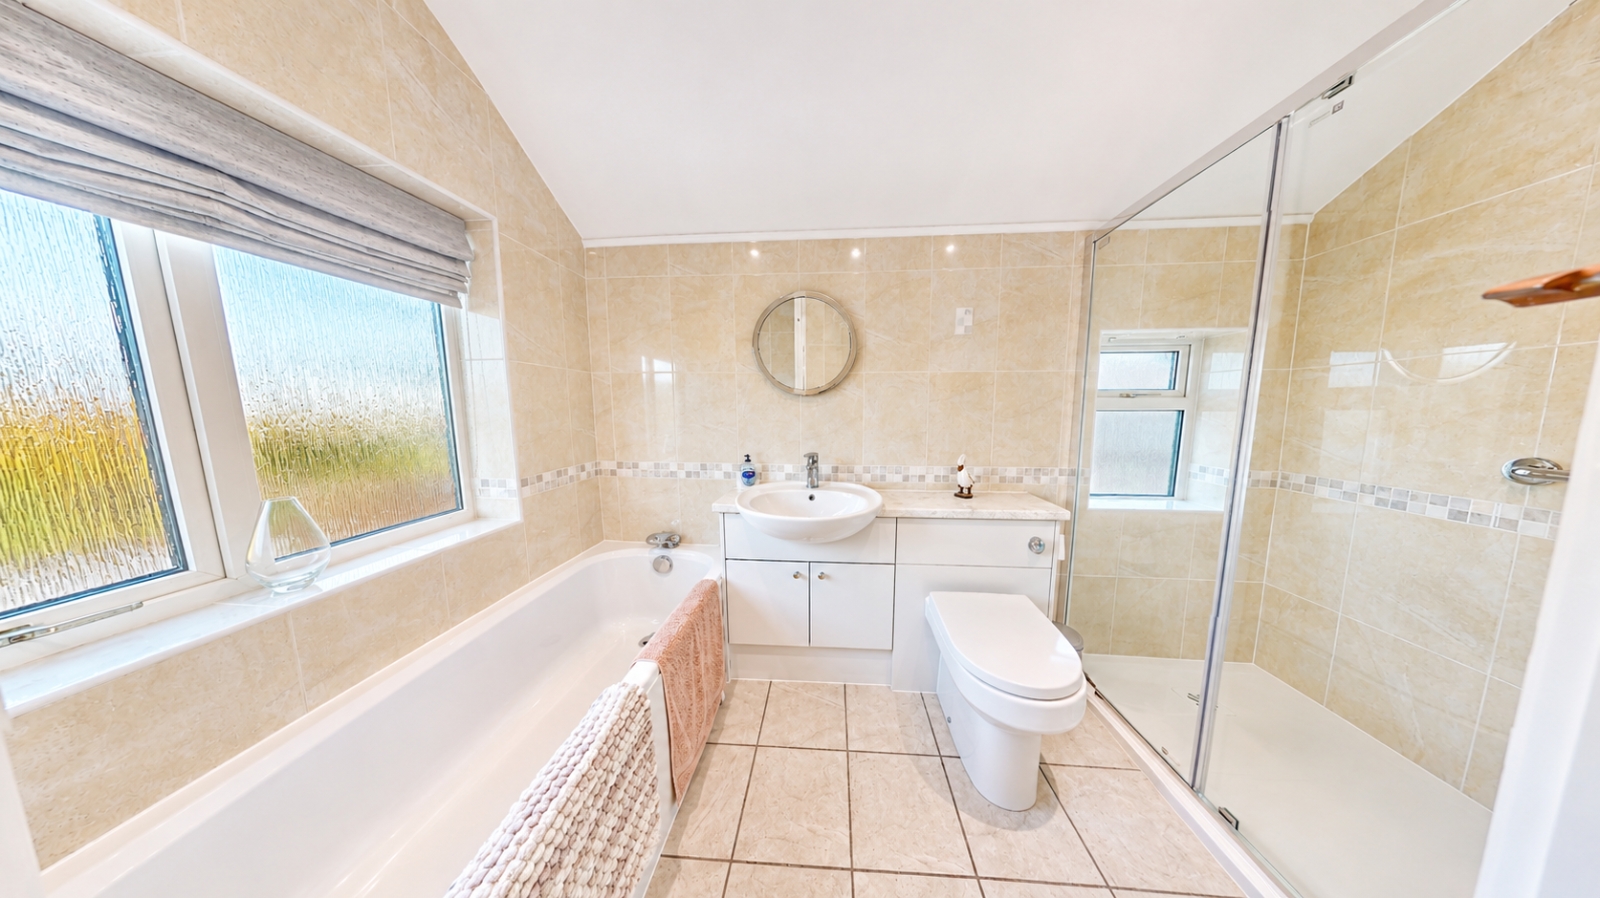
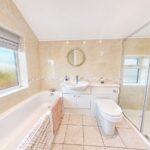
Bathroom 2.21m x 3.00m
Bathtub with Chrome Mixer Tap, Walkin Shower, Wall Mounted Shower, Glass Shower Enclosure, UPVC Window x 2, Built in Storage, Radiator.
Material Information
SERVICES: We are advised by the seller that the property has mains provided gas, electricity, water and drainage.
MAINTENANCE / SERVICE CHARGE: NO
WATER METER: Yes
PARKING ARRANGEMENTS: Garage & Large Driveway
BROADBAND SPEED:
The maximum speed for broadband in this area is shown by inputting the postcode at the following at the following link here https://www.broadbandcheck.co.uk/
ELECTRIC CAR CHARGER: No
MOBILE PHONE SIGNAL: No known issues.
The information above has been provided by the seller and has not yet been verified at this point of producing this material. There may be more information related to the sale of this property that can be made available to any potential buyer.
Disclaimer
1/ Holbrook Estate Agents has not tested any services, appliances or heating and no warranty is given or implied as to their condition. 2/ All measurements are approximate and intended as a guide only. All our measurements are carried out using a regularly calibrated laser tape but may be subject to a margin of error. 3/ We believe the property is freehold but we always recommend verifying this with your solicitor should you decide to purchase the property. 4/ Fixtures and fittings other than those included in the above details are to be agreed with the seller through separate negotiation. 5/ All EPC`s are generated by a third party and Halbrook Ltd accepts no liability for their accuracy.