
This property is not currently available. It may be sold or temporarily removed from the market.

Property Summary
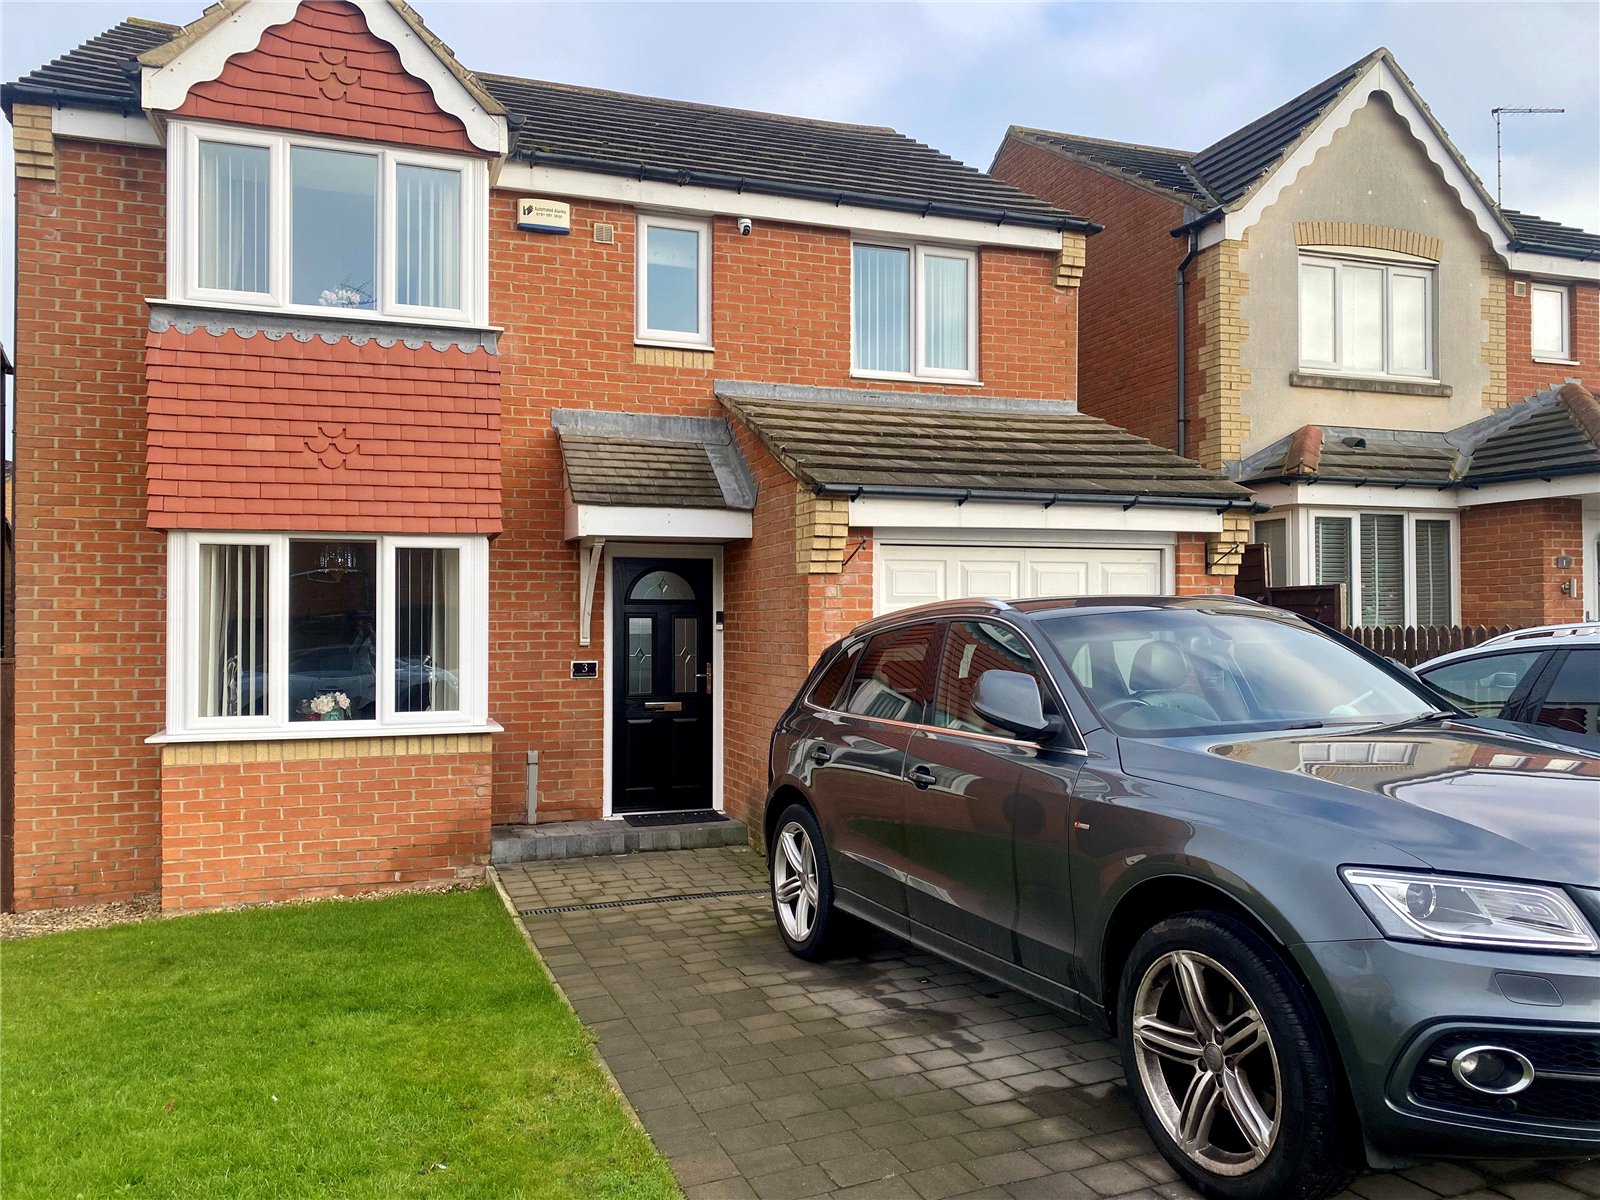
A well-presented four-bedroom family home located in a highly sought-after residential area of Seaham, Almond Way.
The property offers generous and well-balanced accommodation, ideal for modern family living.
To the ground floor is a spacious lounge, a bright and open kitchen/diner, utility room, WC and integral garage.
The first floor comprises four bedrooms, including a master with en-suite, a family bathroom and an additional study/bedroom, offering flexible living space.
Positioned in a quiet and pleasant neighbourhood, close to local schools, amenities and transport links, this is an excellent opportunity for families and owner-occupiers alike.
The property offers generous and well-balanced accommodation, ideal for modern family living.
To the ground floor is a spacious lounge, a bright and open kitchen/diner, utility room, WC and integral garage.
The first floor comprises four bedrooms, including a master with en-suite, a family bathroom and an additional study/bedroom, offering flexible living space.
Positioned in a quiet and pleasant neighbourhood, close to local schools, amenities and transport links, this is an excellent opportunity for families and owner-occupiers alike.
Full Details
Reception Room 5.03 x 3.31
with carpet flooring, radiator, double glazed window, and feature fire place.
w/c 0.87 x 1.52
part tiled with wash hand basin, radiator,wc and extractor fan
Kitchen 7.22 x 2.97
with a range of wall and base units, gas oven and hob, extractor fan, double glazes window, dishwasher, tiled splashback, tiled flooring, radiator, with patio doors leading to rear
Utility Room 1.59 x 2.05
with tiled flooring, base units, tiled splashback, plumbing for a washer and dryer and door leading to side
Bedroom 1 3.87 x 3.33
with carpet flooring, double glazes windows, radiator and ensuite
Ensuite 0.68 x 1.19
with shower cubicle, wash hand basin with tiled splashback, radiator, wc, double glazed window
Bedroom 2 2.24 x 2.54
carpet flooring, radiator, double glazed window
Bedroom 3 3.39 x 2.68
with carpet flooring, radiator, double glazed window
Bedroom 4 2.39 x 2.54
with carpet flooring, radiator and double glazed window
Bathroom 2.39 x 1.93
part tiled bathroom suite with bath and shower mixer tap, wash hand basin, wc, radiator, double glazed window
Disclaimer
• Every attempt has been made to ensure accuracy, however these property particulars are approximate and for illustrative purposes only. They have been prepared in good faith and they are not intended to constitute part of an offer of contract. We have not carried out a structural survey and the services, appliances and specific fittings have not been tested. All photographs, measurements, floor plans and distances referred to are given as a guide only and should not be relied upon for the purchase of any fixture or fittings. Lease details, service charges and ground rent (where applicable) are given as a guide only and should be checked prior to agreeing a sale.
Material Information
The following information should be read and considered by any potential buyers prior to making a transactional decision.
SERVICES:
We are advised by the seller that the property has mains provide gas, electricity, water and drainage.
WATER METER- No
BROADBAND SPEED: The maximum speed for broadband in this area is shown by inputting the postcode at the following link here> Broadband Speed Checker - UK's No.1 Broadband Speed Test
ELECTRIC CAR CHARGER- No
MOBILE PHONE SIGNAL: No known issues at the property