
















Property Summary
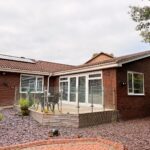
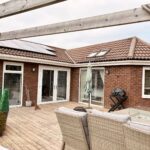
Introducing this charming, detached Bungalow, 5-7-bedroom property nestled in a peaceful and secluded setting, offering a homely atmosphere and ample space for comfortable living.
As you step inside, you are greeted by a well-appointed living space, perfect for family gatherings and entertaining guests. The property boasts a spacious garden, ideal for relaxing outdoors and enjoying the tranquillity of the surroundings, with easy access to Castle Eden Dene.
With a double garage providing convenient parking and extra storage space, this property offers practicality along with its charm.
The large drives can park at least Six cars.
The property also benefits from wheelchair access.
Located in a sought-after area, this property provides a perfect retreat from the hustle and bustle of everyday life while still being conveniently close to local amenities and transport links.
Don't miss the opportunity to make this property your next home sweet home.
Contact us today to arrange a viewing and experience the peaceful and spacious living this property has to offer.
As you step inside, you are greeted by a well-appointed living space, perfect for family gatherings and entertaining guests. The property boasts a spacious garden, ideal for relaxing outdoors and enjoying the tranquillity of the surroundings, with easy access to Castle Eden Dene.
With a double garage providing convenient parking and extra storage space, this property offers practicality along with its charm.
The large drives can park at least Six cars.
The property also benefits from wheelchair access.
Located in a sought-after area, this property provides a perfect retreat from the hustle and bustle of everyday life while still being conveniently close to local amenities and transport links.
Don't miss the opportunity to make this property your next home sweet home.
Contact us today to arrange a viewing and experience the peaceful and spacious living this property has to offer.
Full Details
Kitchen 8.3m x 4.7m
Ceiling Spotlights, Sink with Chrome Mixer Tap, Electric Hob, Oven, Integrated Microwave, Extractor Fan, UPVC Window, UOPVC French Doors, Radiator x 2.
Utility Room 3.0m x 1.6m
UPVC Door.
Reception Room 8.0m x 4.7m
Radiator x 2, French UPVC Doors, UPVC Window.
Garden Room 4.7m x 3.5m
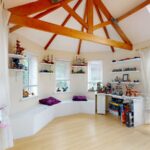
UPVC Windows x 5, Velux Roof Windows x 2.
Bedroom 7 2.7m x 2.5m
Radiator, UPVC Window.
Study / Bedroom 2.7m x 2.5m
Radiator, UPVC Window.
WC
Toilet, Washbasin, UPVC Window, UPVC Window.
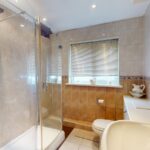
Bathroom
Toilet, Washbasin with Mixer Tap, Tiled Walls, Walkin Overhead Shower, Radiator, UPVC Window.
Bedroom 6 3.7m x 3.4m
Radiator, UPVC Window.
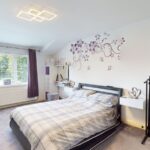
Master Bedroom 9.3m x 3.5m
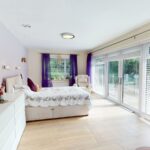
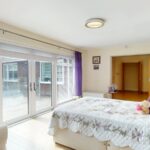
UPVC Windows x 3, UPVC French Doors, Built in Storage, Radiator.
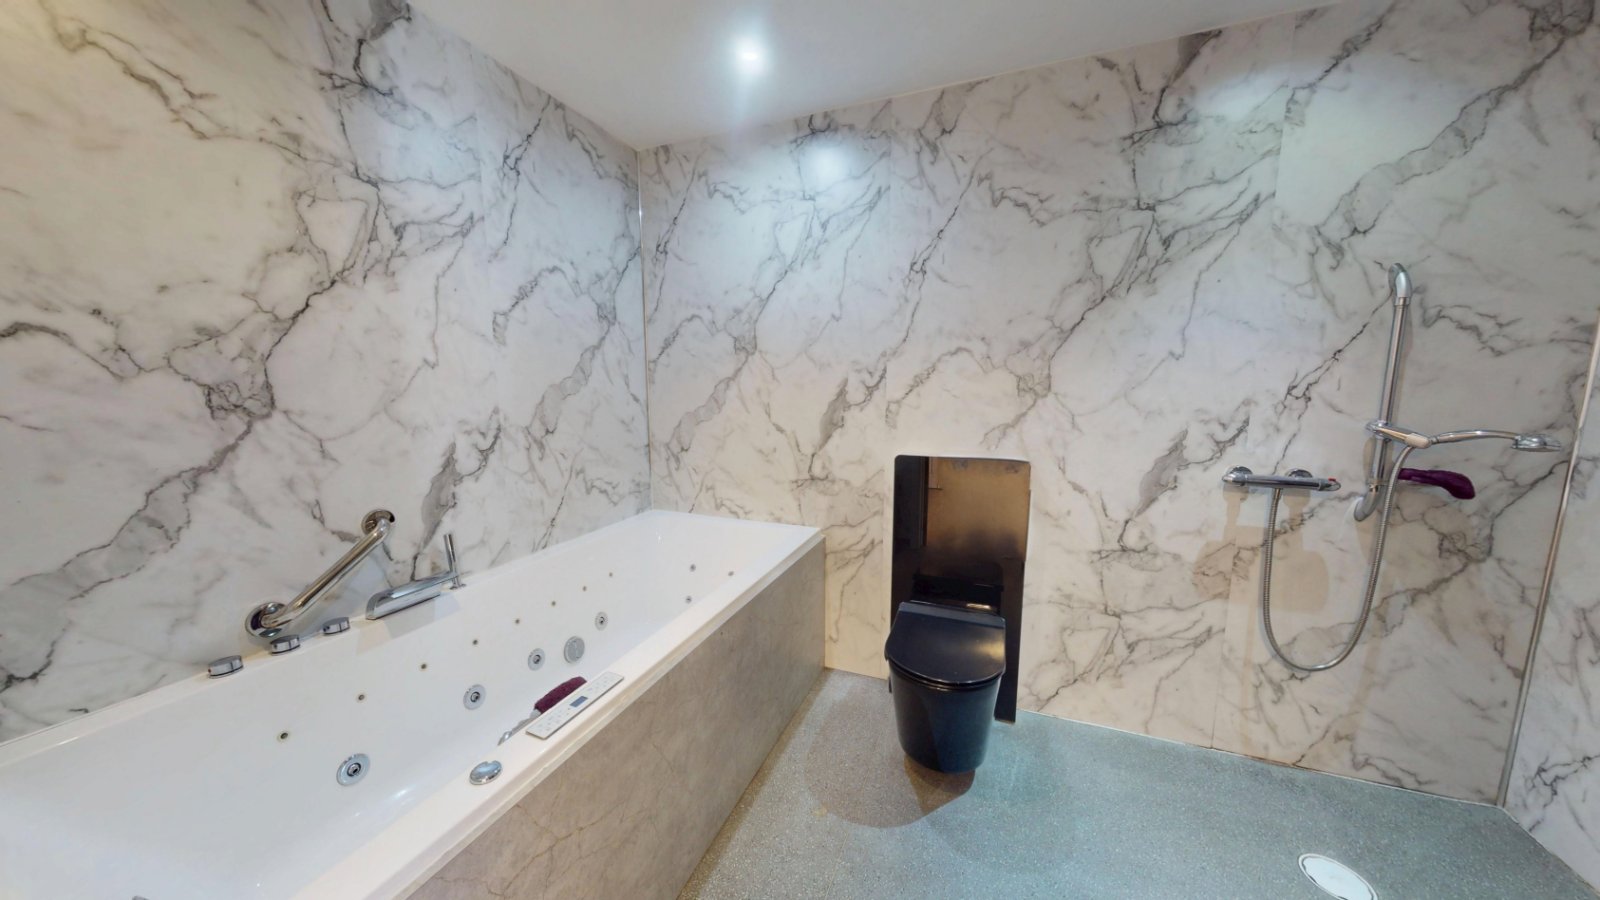
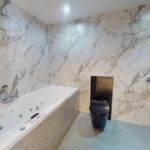
Ensuite Bathroom
Toilet, Wall Mounted Shower, Washbasin with Mixer Tap, Ceiling Spotlights, Whirlpool Bath, Radiator.
Bedroom 2 5.1m x 3.5m
Radiator, UPVC Window.
Ensuite Bathroom (Jack & Jill Bathroom)
Toilet, Walkin Shower, UPVC Window, Radiator, Bath, Washbasin.
Bedroom 3 7.1m x 3.3m
Radiator, UPVC Window.
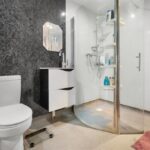
Ensuite Bathroom
Walkin Shower, Toilet, Washbasin, Radiator.
Bedroom 4 7.1m x 3.3m
Radiator, UPVC Window.
Bedroom 5 3.4m x 2.9m
Radiator, UPVC Window.
Material Information
SERVICES: We are advised by the seller that the property has mains provided gas, electricity, water and drainage.
MAINTENANCE / SERVICE CHARGE: NO
WATER METER: Yes
PARKING ARRANGEMENTS: Double Garage & Large Driveway
BROADBAND SPEED:
The maximum speed for broadband in this area is shown by inputting the postcode at the following at the following link here https://www.broadbandcheck.co.uk/
ELECTRIC CAR CHARGER: No
MOBILE PHONE SIGNAL: No known issues.
The information above has been provided by the seller and has not yet been verified at this point of producing this material. There may be more information related to the sale of this property that can be made available to any potential buyer.
Disclaimer
1/ Holbrook Estate Agents has not tested any services, appliances or heating and no warranty is given or implied as to their condition. 2/ All measurements are approximate and intended as a guide only. All our measurements are carried out using a regularly calibrated laser tape but may be subject to a margin of error. 3/ We believe the property is freehold but we always recommend verifying this with your solicitor should you decide to purchase the property. 4/ Fixtures and fittings other than those included in the above details are to be agreed with the seller through separate negotiation. 5/ All EPC`s are generated by a third party and Halbrook Ltd accepts no liability for their accuracy.