
This property is not currently available. It may be sold or temporarily removed from the market.

Property Summary
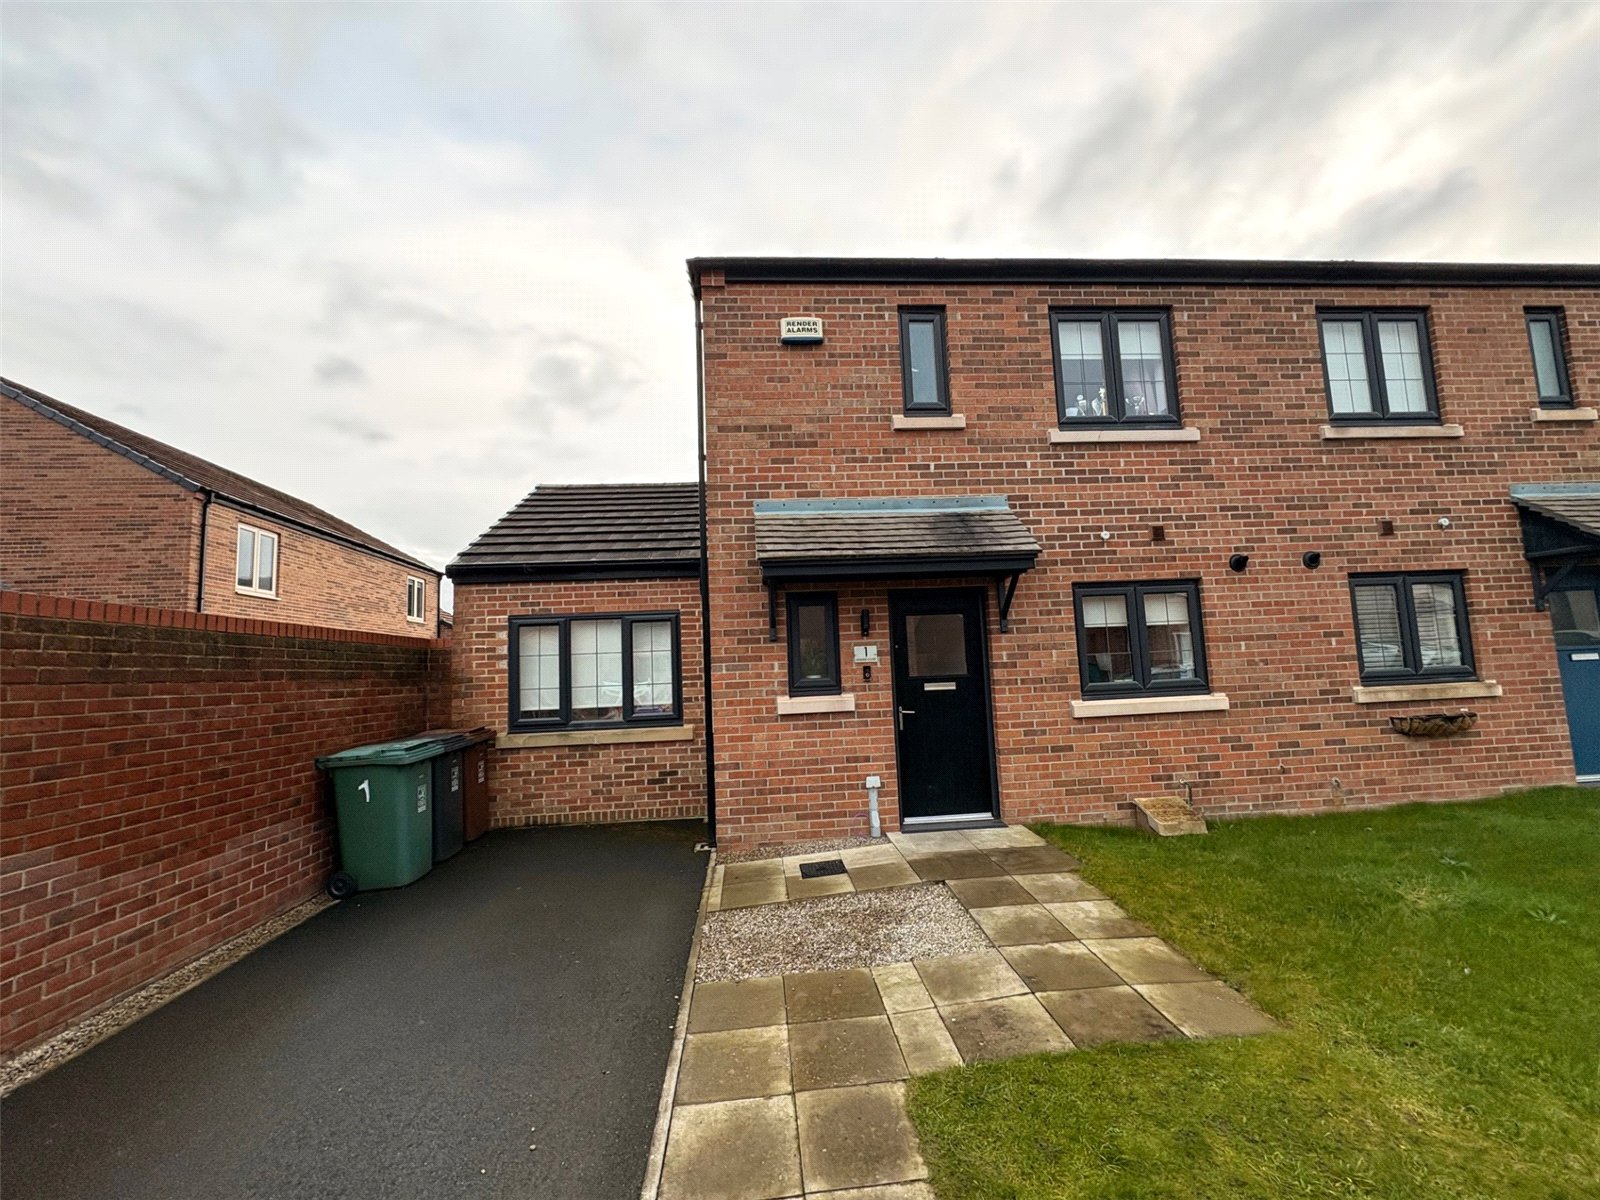
This immaculate three-bedroom semi-detached house is situated in a prime location, offering a well-maintained garden ideal for outdoor gatherings or simply unwinding in the sun. The interior comprises a modern kitchen, a light-filled living room, and three comfortable bedrooms, making it perfect for a family or professionals needing space for remote working. Positioned in a sought-after neighbourhood, the property is within easy reach of local amenities, schools, and transport links. Enjoy the convenience of living in a tranquil community with ample green spaces. This residence presents an excellent opportunity for those seeking a property in excellent condition and a desirable location. Arrange a viewing today to secure this charming home and experience all it has to offer.
Full Details
Entrance Hall
UPVC double glazed door, stairs to first floor, under stairs storage cupboard, radiator.
Downstairs Wc
WC, UPVC double glazed window to front, radiator, wash hand basin with mixer tap and tiled splashback.
Kitchen/diner 2.46m x 4.14m
UPVC double glazed window to front, space for dining table, radiator, white base units with complimenting working surfaces and splashback, electric oven, four ring gas hob with stainless steel splashback and stainless steel chimney style extractor over, stainless steel bowl sink/drainer with mixer tap integrated fridge, integrated freezer, plumbing and recess for integrated washing machine, plumbing and recess for integrated dishwasher, spotlights.
Lounge 3.56m x 4.70m
UPVC double glazed french doors to rear with UPVC double glazed window panels both sides, radiator, door leading into the converted garage.
Reception Room 2
UPVC double glazed window to front, UPVC double glazed french doors to rear with window panels, radiator.
Bedroom one 2.6m (max) x 4.32m (max) ( 2.59m (max) x 4.32m (max)
UPVC double glazed window to rear, radiator.
Bedroom two 2.6m (max) x 3.2m (max) ( 2.59m (max) x 3.20m (max)
UPVC double glazed window to rear, radiator.
Bedroom three 1.96m x 2.6m ( 1.96m x 2.59m )
UPVC double glazed window to rear, radiator.
Family Bathroom
UPVC double glazed window to front, vinyl flooring, low level low flush WC, wash hand basin with mixer tap, panel bath with mixer tap and shower over, glass shower screen , tiled around bath and shower area, spotlight, extractor fan, radiator.
Disclaimer
Your home is at risk if you do not keep up repayments on your mortgage or other loans secured on it. It is now a legal requirement under the Estate Agents Act 1991, to establish what mortgage, if any, is required and to confirm the applicants ability to obtain this finance. If you need any help or advice over obtaining a mortgage, our mortgage department will be pleased to help and advise you on all Building Society or Bank mortgages without obligation. This service is available even if you are not buying via ourselves. Written quotations available on request. There is no charge for this service. Please note that all sizes have been measured with an electronic measuring tape and are approximations only. Under the terms of the property miss-descriptions act we are obliged to point out that none of the services described in these particulars have been tested by ourselves. We present these details of the property in good faith and they were accurate at the time at which we inspected the property. These particulars, whilst believed to be accurate are set out as a general outline only for guidance and do not constitute any part of an offer or contract. Intending purchasers should not rely on them as statements of presentation of fact, but must satisfy themselves by inspection or otherwise as to their accuracy. No person in this firms employment has the authority to make or give any representation or warranty in respect of the property. To arrange an appointment to view this property, please contact us on 01429 856565, hours are Monday-Friday 9.00am-5.00pm and Saturday 9.00am-12.00pm.
Material information
We are advised by the seller that the property has mains provide gas, electricity, water and drainage.
MAINTENANCE/SERVICE CHARGES-n/a
PARKING ARRANGEMENTS: Driveway
BROADBAND SPEED: The maximum speed for broadband in this area is shown by inputting the postcode at the following link here> Broadband Speed Checker - UK's No.1 Broadband Speed Test
ELECTRIC CAR CHARGER- No
MOBILE PHONE SIGNAL: No known issues at the property
NORTH EAST OF ENGLAND- EX MINING AREA: We operate in an ex-mining area. This property may have been built on or near an ex-mining site. Further information can/will be clarified by the Solicitors prior to completion. The information above has been provided by the seller and has not yet been verified at this point of producing this material. There may be more information related to the sale of this property that can be made available to any potential buyer.