
This property is not currently available. It may be sold or temporarily removed from the market.

Property Summary
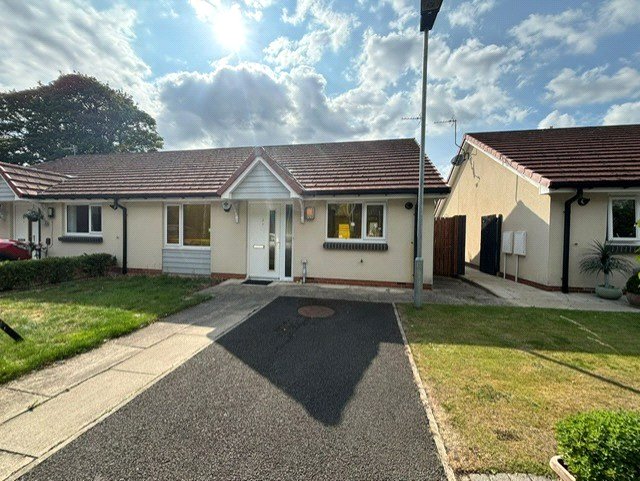
Introducing this charming bungalow with a delightful blend of comfort and character, located in a sought-after neighbourhood. This property boasts two generously sized bedrooms, perfect for a small family or as a cosy retreat for a couple. The well-maintained garden provides a tranquil space to relax and enjoy the outdoors, while the convenient off-street parking ensures ease of access for residents and guests. The interior of the bungalow exudes warmth and charm, with spacious living areas and a well-appointed kitchen ideal for preparing delicious meals. Situated in a desirable area with local amenities nearby, this property offers both convenience and comfort for its occupants. Don't miss the opportunity to make this bungalow your new home sweet home. Contact us today to arrange a viewing and experience the allure of this lovely property firsthand.
Full Details
Introducing this charming bungalow with a delightful blend of comfort and character, located in a sought-after neighbourhood. This property boasts two generously sized bedrooms, perfect for a small family or as a cosy retreat for a couple. The well-maintained garden provides a tranquil space to relax and enjoy the outdoors, while the convenient off-street parking ensures ease of access for residents and guests. The interior of the bungalow exudes warmth and charm, with spacious living areas and a well-appointed kitchen ideal for preparing delicious meals. Situated in a desirable area with local amenities nearby, this property offers both convenience and comfort for its occupants. Don't miss the opportunity to make this bungalow your new home sweet home. Contact us today to arrange a viewing and experience the allure of this lovely property firsthand.
Entrance Hallway
The entrance hallway has a UPVC double glazed glass panelled door, radiator and large storage cupboard.
Kitchen/living room/dining room 8.64m x 4.24m
The open plan kitchen, living room & dining room comprises of a UPVC double glazed glass panelled door opening onto the rear garden, UPVC double glazed windows to rear and side, radiator.
Kitchen - Fitted with a range of cream wall, base and drawer units with a wooden effect worktop, inset sink and drainer with mixer tap, four ring electric hob with illuminating extractor and fan assisted oven, plumbing for washing machine and space for fridge freezer, UPVC double glazed window to front.
Bedroom One 3.76m x 3.68m
UPVC double glazed window to rear, built-in storage and radiator.
Bedroom two 3.35m x 2.64m
UPVC double glazed window and radiator.
Shower Room 2.51m x 2.2m
Fully functioning wet room with thermostatic shower, pedestal wash hand basin and low level wc.
Externally
The enclosed rear garden affords a good degree of privacy and is laid to lawn with a paved patio area. The open plan front garden is laid to lawn with off street parking for one car.
Material information
Council tax - B
Leasehold
Lease remaining - 116 years
Disclaimer
Your home is at risk if you do not keep up repayments on your mortgage or other loans secured on it. It is now a legal requirement under the Estate Agents Act 1991, to establish what mortgage, if any, is required and to confirm the applicants ability to obtain this finance. If you need any help or advice over obtaining a mortgage, our mortgage department will be pleased to help and advise you on all Building Society or Bank mortgages without obligation. This service is available even if you are not buying via ourselves. Written quotations available on request. There is no charge for this service. Please note that all sizes have been measured with an electronic measuring tape and are approximations only. Under the terms of the property miss-descriptions act we are obliged to point out that none of the services described in these particulars have been tested by ourselves. We present these details of the property in good faith and they were accurate at the time at which we inspected the property. These particulars, whilst believed to be accurate are set out as a general outline only for guidance and do not constitute any part of an offer or contract. Intending purchasers should not rely on them as statements of presentation of fact, but must satisfy themselves by inspection or otherwise as to their accuracy. No person in this firms employment has the authority to make or give any representation or warranty in respect of the property. To arrange an appointment to view this property, please contact us on 01429 856565, hours are Monday-Friday 9.00am-5.00pm and Saturday 9.00am-12.00pm.