
This property is not currently available. It may be sold or temporarily removed from the market.
Property Summary
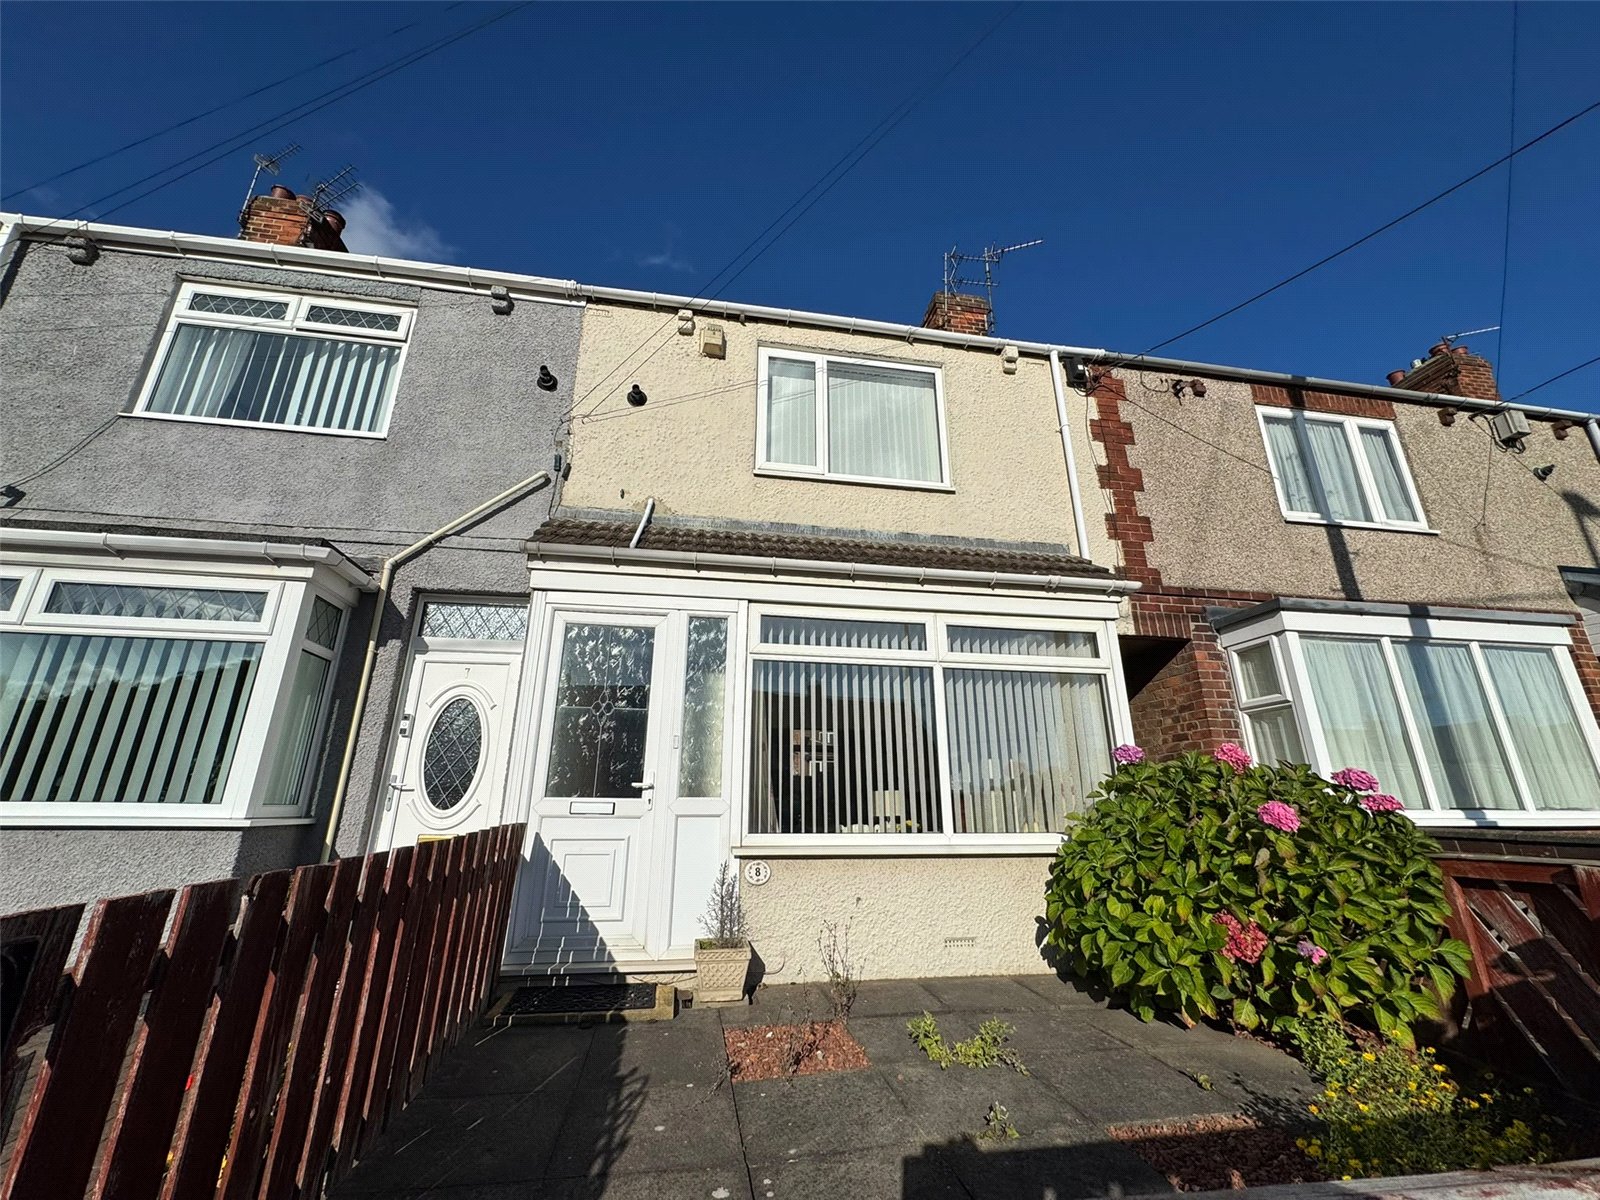
This charming period terraced house offers a delightful blend of character and comfort, ideal for those seeking a cosy yet practical home. Comprising two well-proportioned bedrooms, the property is presented furnished. The accommodation benefits from a bright and spacious living area, a functional kitchen, and a modern bathroom.
Externally, the property boasts a private garden, perfect for outdoor relaxation or entertaining guests. Additionally, off-street parking is available, providing convenient and secure parking for residents. Situated in a sought-after location, this home is within easy reach of local amenities, schools, and excellent transport links, making it an ideal choice for professionals, couples, or small families.
With its combination of period features and practical benefits, this property represents an excellent opportunity to settle in a desirable neighbourhood. Early viewing is highly recommended to fully appreciate all that this lovely home has to offer.
Full Details
Living Room 6.970m x 4.187m
With UPVC double glazed windows, radiator and carpets.
Dining Room
With UPVC double glazed window, radiator and carpets.
Kitchen 2.897m x 2.349m
Having UPVC double glazed window, oven and stainless steel sink.
Utility Room 2.398m x 1.710m
Having UPVC double glazed window, toilet, sink basin and counter top.
Bedroom 1 3.114m x 3.006m
With UPVC double glazed window, radiator, built in wardrobe and carpets.
Bedroom 2 3.004m x 2.710m
Having UPVC double glazed window, radiator, carpets.
Bathroom 1.976m x 1.936m
Having UPVC double glazed window, bath, sink and toilet.
Lettings disclaimer
All measurements are approximate and intended as a guide only. All our measurements are carried out using a regularly calibrated laser tape but may be subject to a margin of error. 2/ Fixtures and fittings other than those included in the above details are to be agreed separately. 3/ All EPCs are generated by a third party and Holbrook & Co accepts no liability for their accuracy. 6/ The Floorplans that are provided are purely to give an idea of layout and as such should not be relied on for anything other than this. It is highly likely the plans do not show cupboards, indents, fireplaces or recesses and are not drawn to scale or with doors, staircases and windows in the correct scale or position. Applicants must satisfy themselves of any size or shape before committing to any expense. Terms of Website Use Information provided on our website is for general information only. It may not be wholly accurate, complete or up-to-date and should not be relied upon. Intellectual Property/ The copyright and other intellectual property rights in our website & brochures are owned by us or our licensors. All rights are expressly reserved. Unauthorised use/ By accessing our site, you agree not to attempt to gain any unauthorised access or to do anything which may interfere with the functionality or security of our site.
A holding deposit of one weeks rent is payable upon application and all properties are subject to a bond which equates 5 weeks rent, subject to satisfactory references and credit checks.
VIEWING ARRANGEMENTS: Viewings are arranged within our opening hours which are Monday to Friday 9.00am-5.00pm.